LA FÁBRICA
La Fábrica: Monumental Adaptive Reuse Architecture and Transformation by Ricardo Bofill Levi, Emili Bofill, and Anna Bofill Levi (1973)
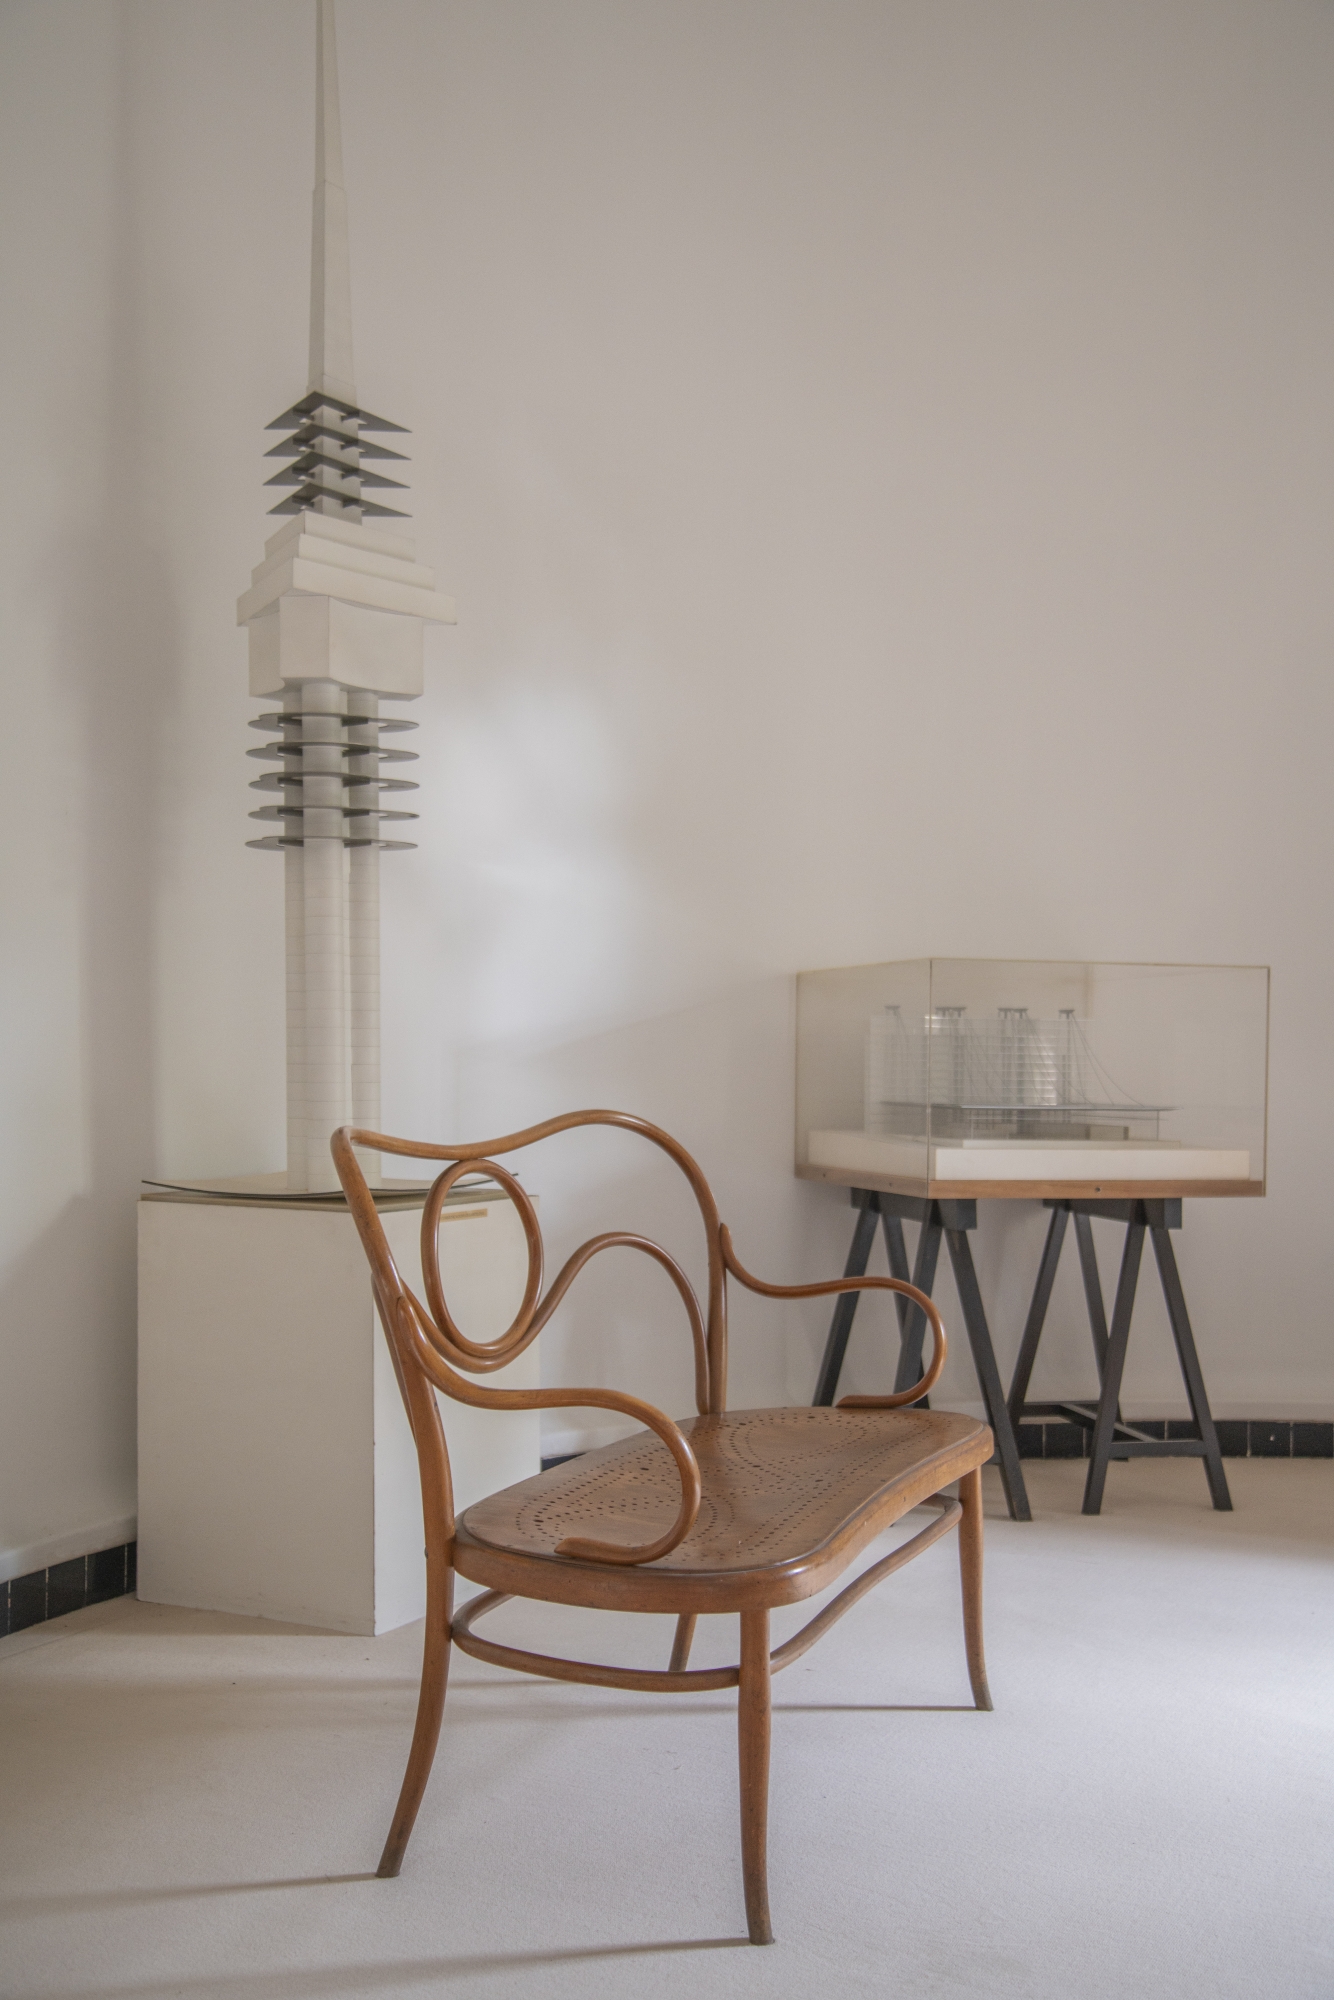
Located in Sant Just Desvern, on the outskirts of Barcelona, La Fábrica is a monumental exercise in adaptive reuse. Discovered in 1973 as an abandoned, partially ruined cement factory, the vast industrial complex was radically transformed into the headquarters for the Taller de Arquitectura and a private family residence. The project stands as a pioneering masterclass in repurposing obsolete industrial infrastructure, driven by a unique multidisciplinary collective. It united the visionary drive of Ricardo Bofill Levi, the interdisciplinary sensitivity of his sister, architect and composer Anna Bofill Levi, and the profound technical grounding of their father, Emili Bofill. A seasoned architect from the class of 1931 with strong roots as a builder, Emili—described by Ricardo as an austere, logical, and progressive republican—provided the structural foundation for the studio’s early years, even signing Ricardo’s first projects (such as the Sant Gregori Taumaturg and Nicaragua street housing) between 1960 and 1965.
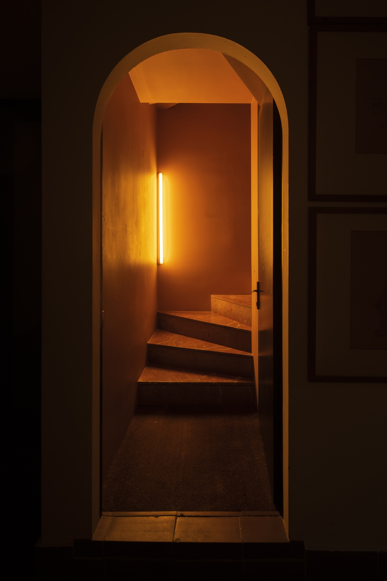
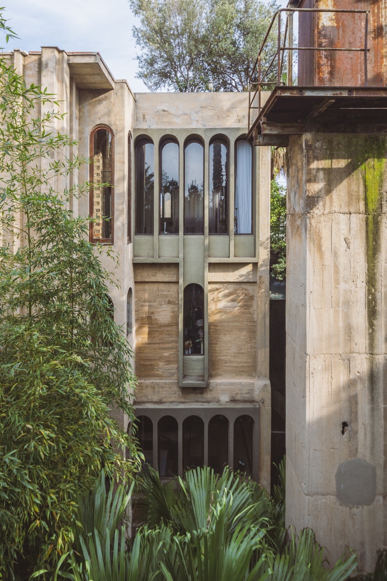
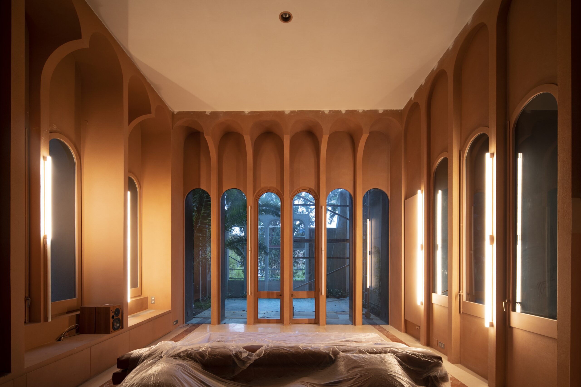
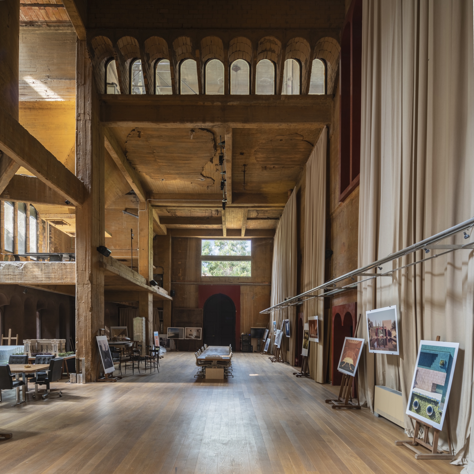
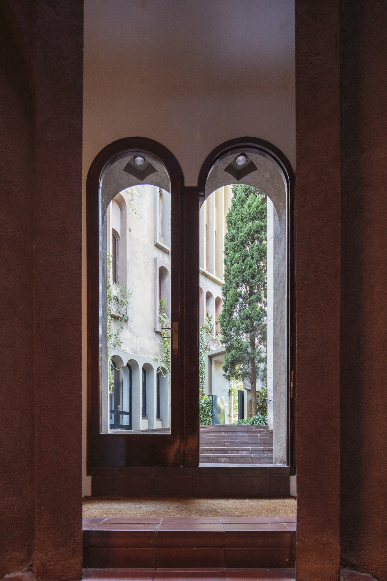
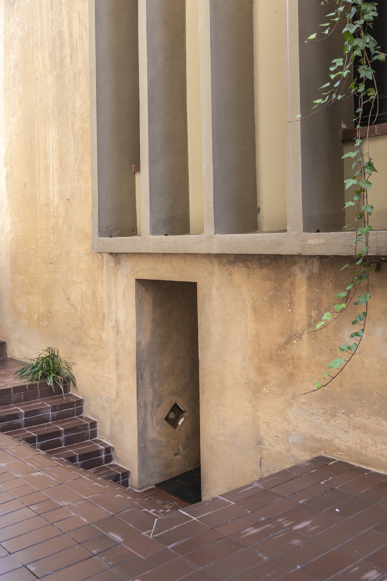
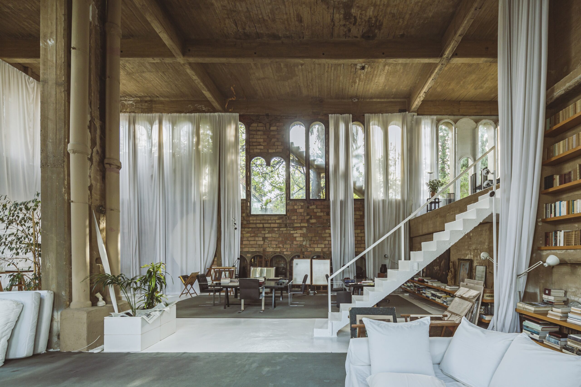
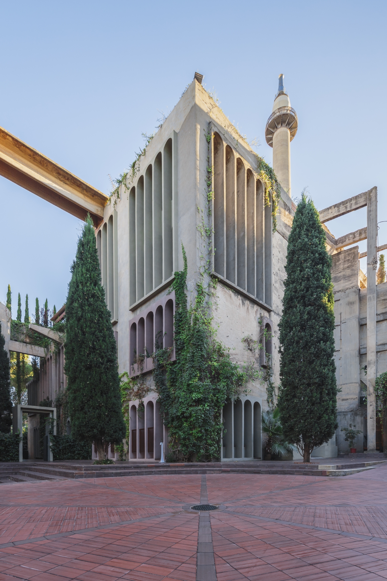
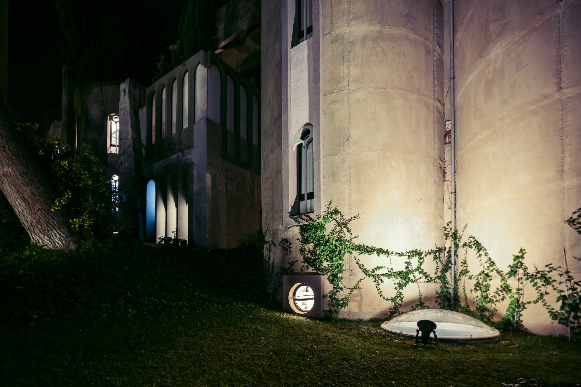
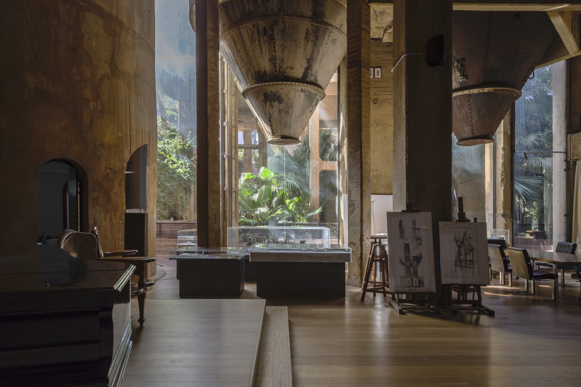
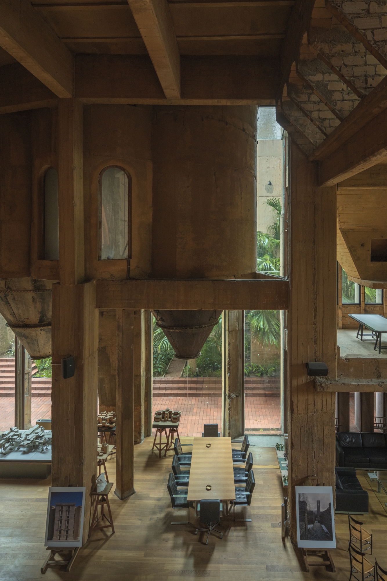
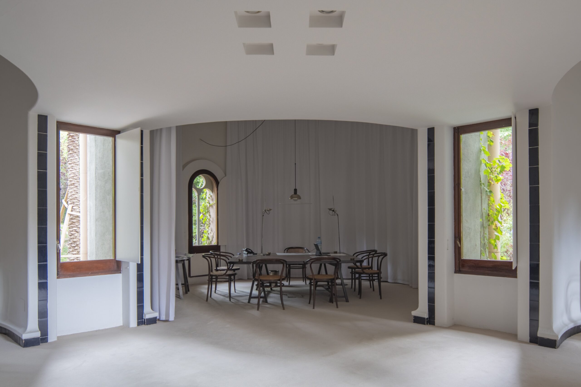
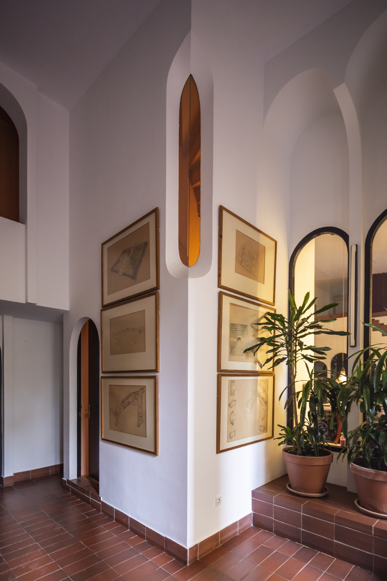
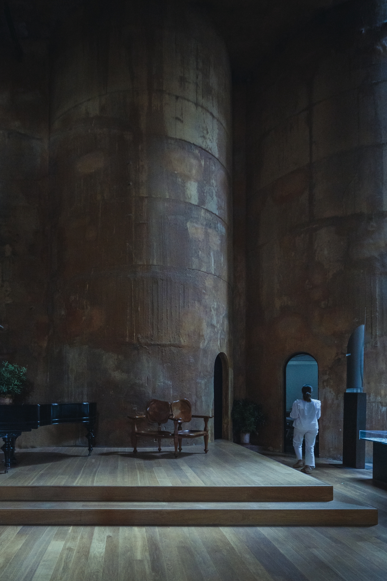
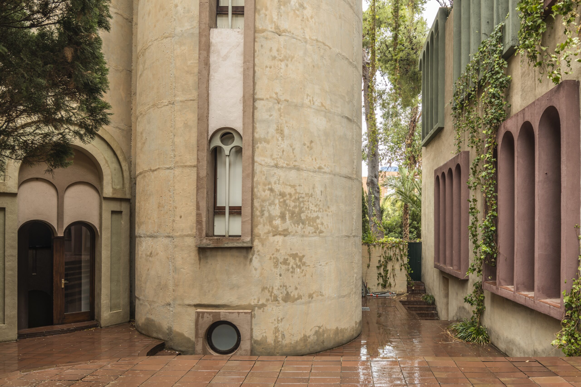
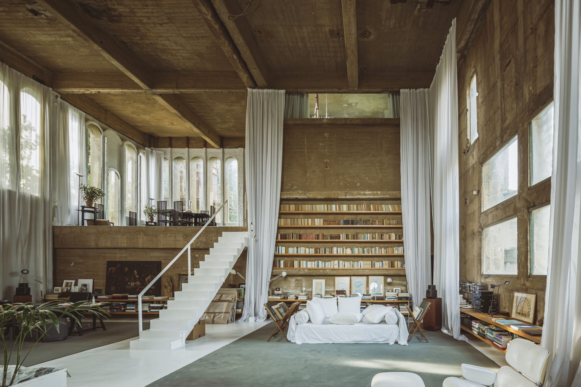
The architectural intervention at La Fábrica was fundamentally a process of deconstruction rather than conventional construction. The family selectively demolished parts of the heavy concrete structures to reveal hidden forms, literally carving out the new programmatic spaces from the existing mass. The surviving elements—towering concrete silos, subterranean galleries, and massive machine rooms—were re-articulated into distinct zones. The central workspace, famously dubbed “The Cathedral,” leverages the monumental proportions and soaring ceilings of the original industrial hall to create an atmosphere of immense spatial dignity. This space perfectly reflects Emili’s logical architectural rigor fused with the family’s broader cultural ambitions, an environment deeply influenced by the matriarch, Maria Levi, a prominent patron of post-war Catalan literature.
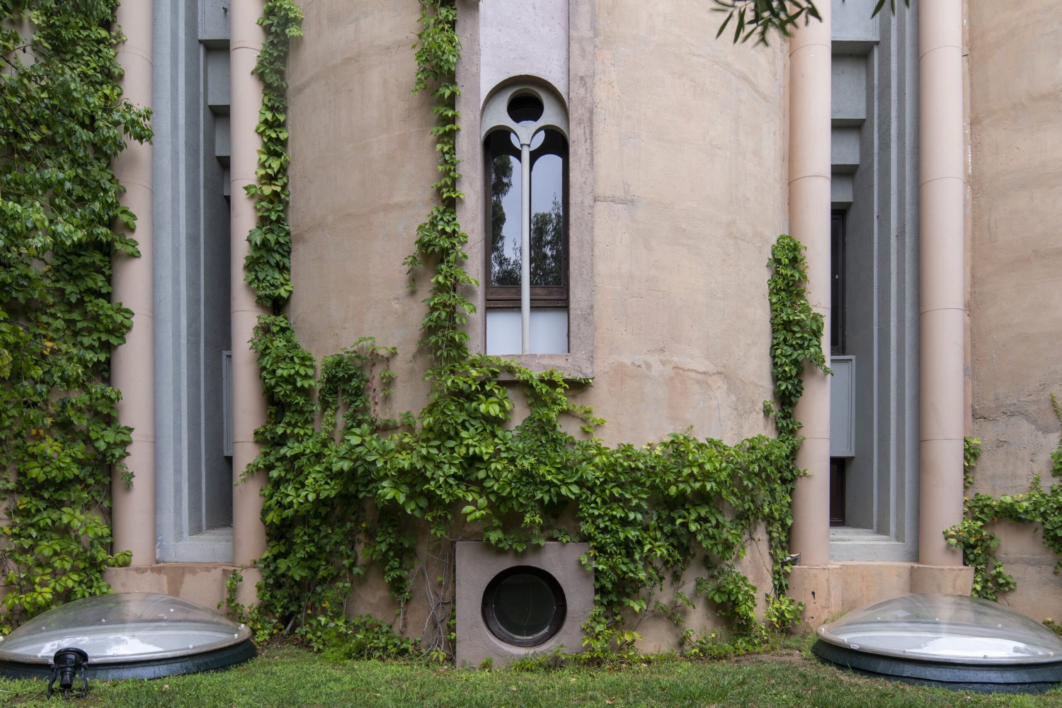
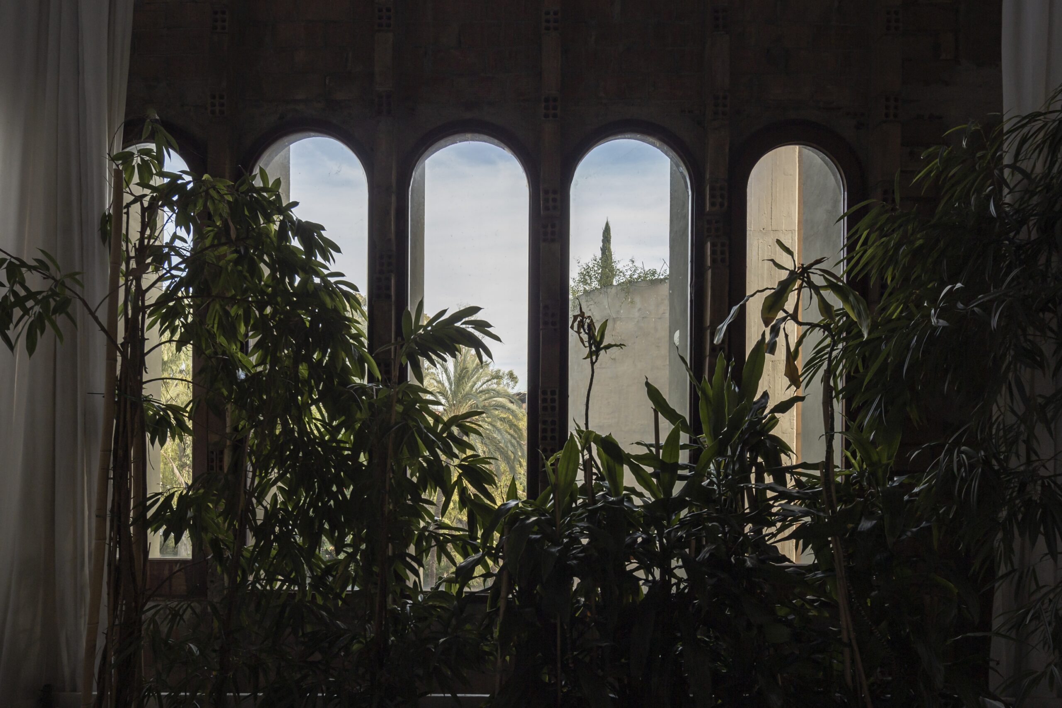
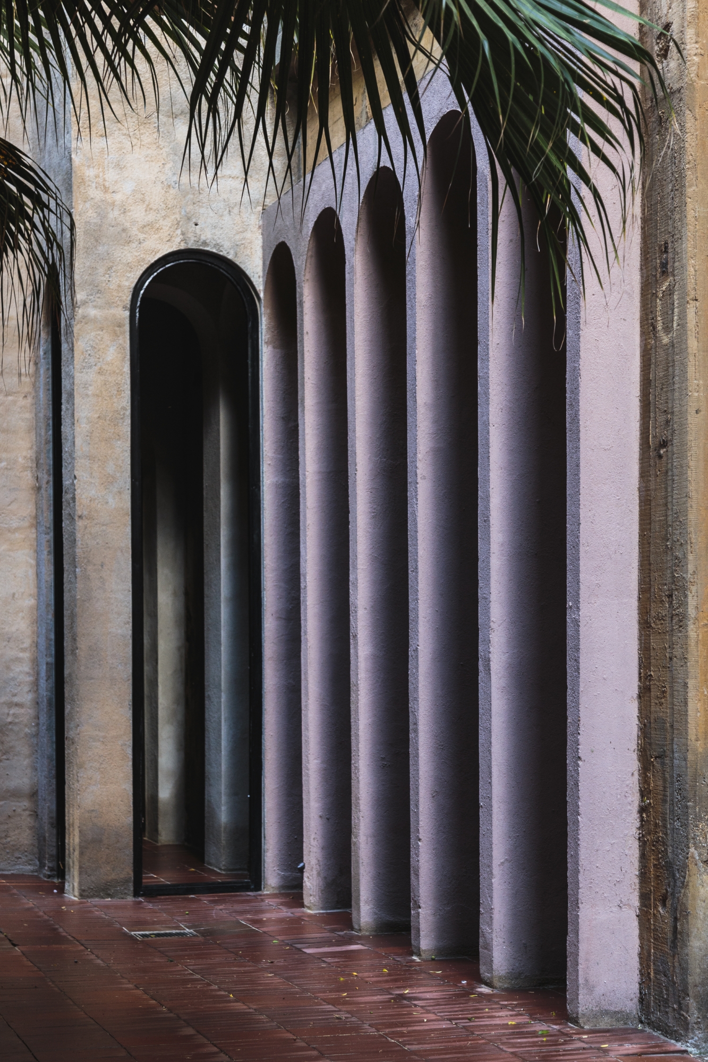
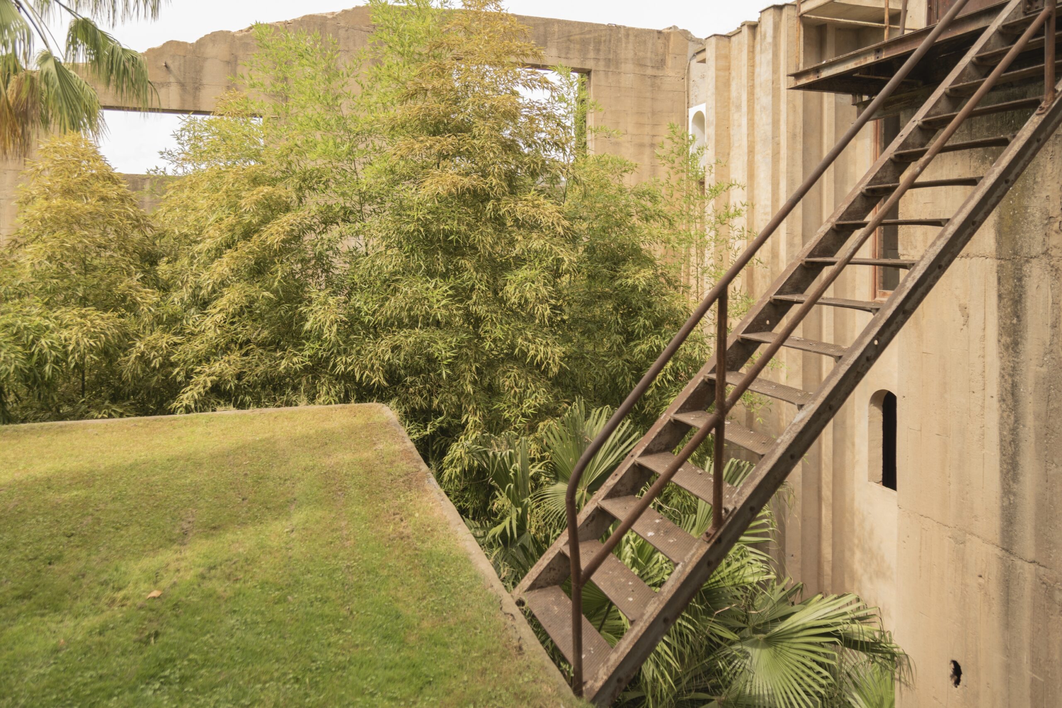
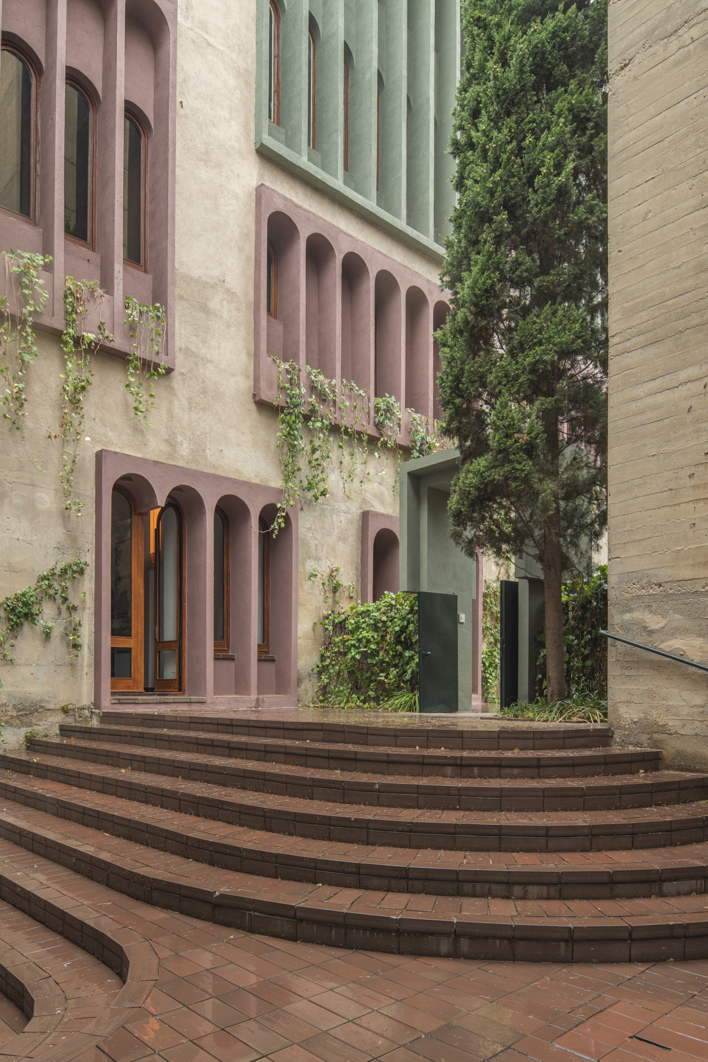
Throughout the complex, the raw, brutalist concrete is continuously softened by an aggressive integration of lush vegetation. Climbing vines, eucalyptus, olive trees, and palms drape over the structures, intentionally blurring the boundaries between ruin and garden. By treating the industrial remains as a sculptural canvas, the Bofill family generated a labyrinthine, surrealist environment. La Fábrica remains an enduring testament to the power of collective spatial reprogramming, proving that even the harshest utilitarian structures can be elevated into a masterpiece of contemporary architectural intelligence.