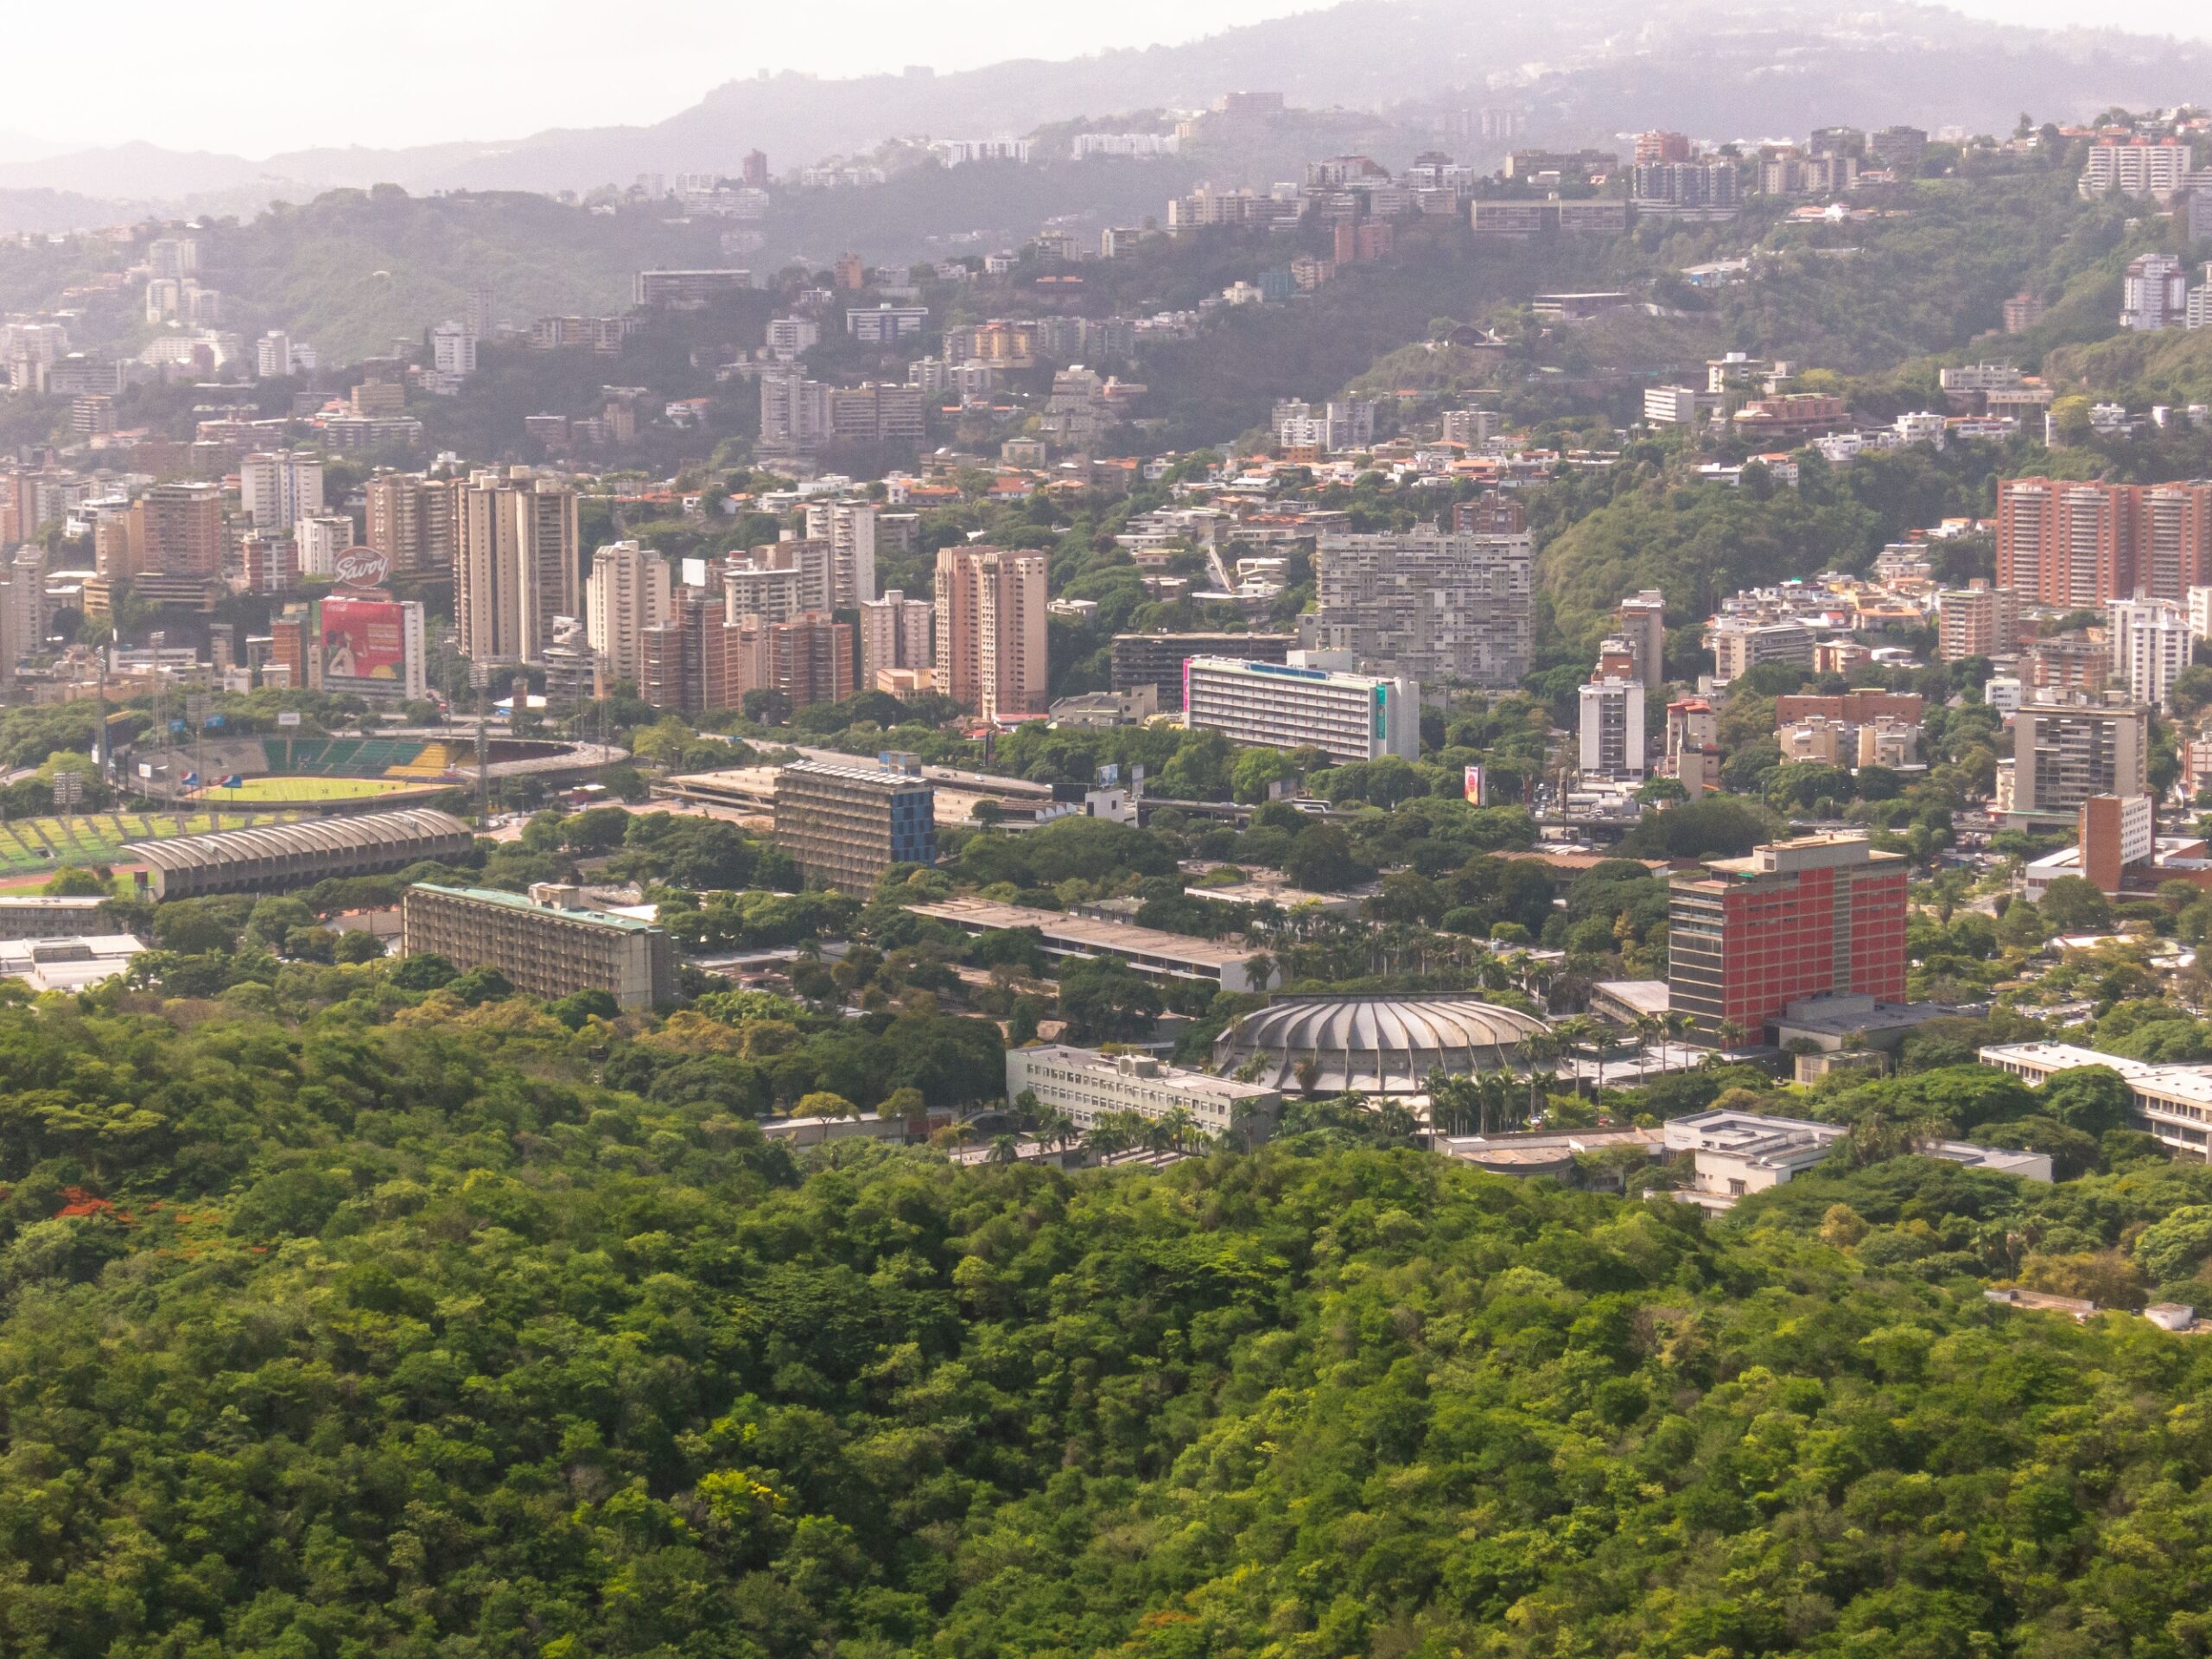
CIUDAD UNIVERSITARIA
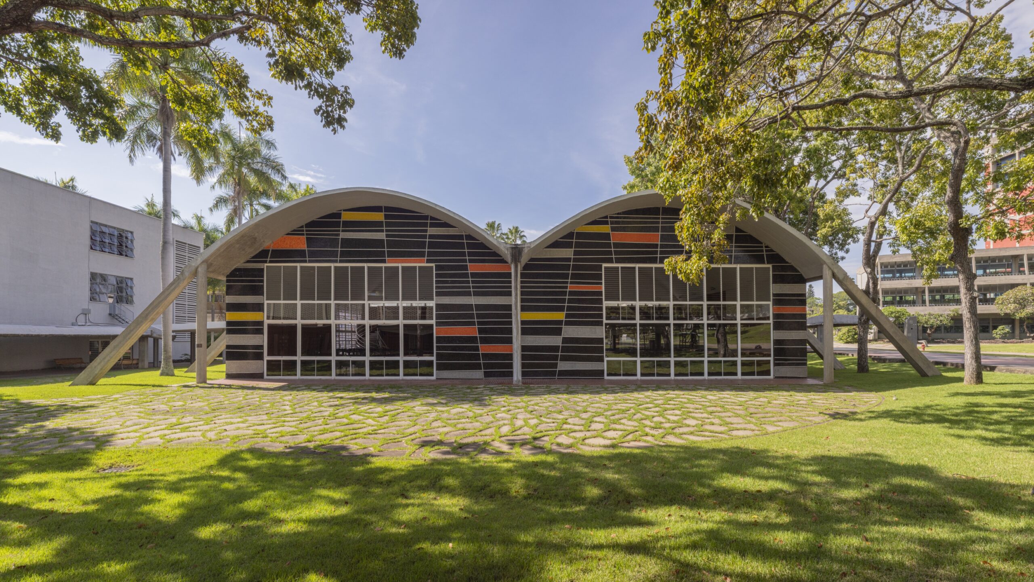
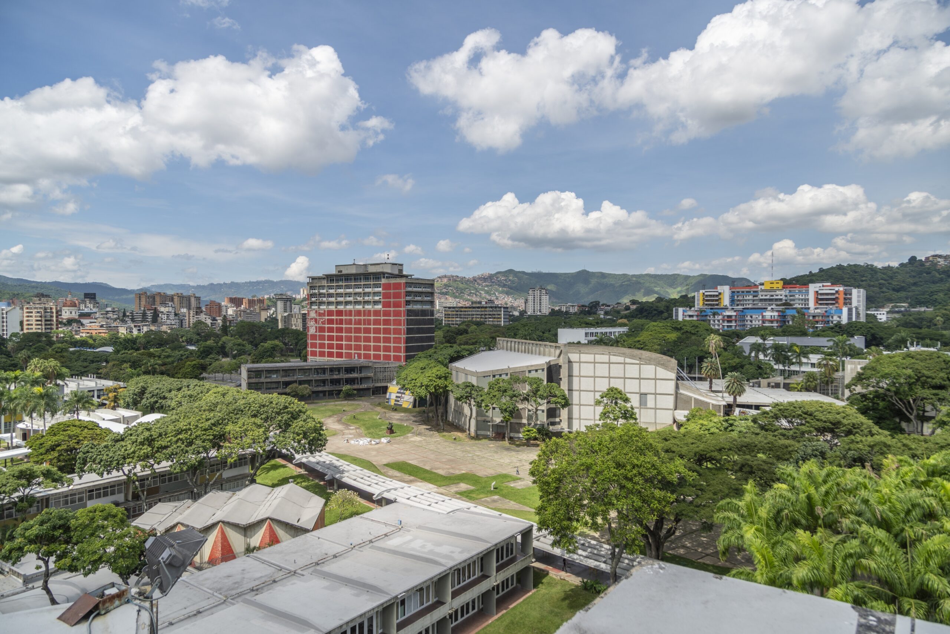
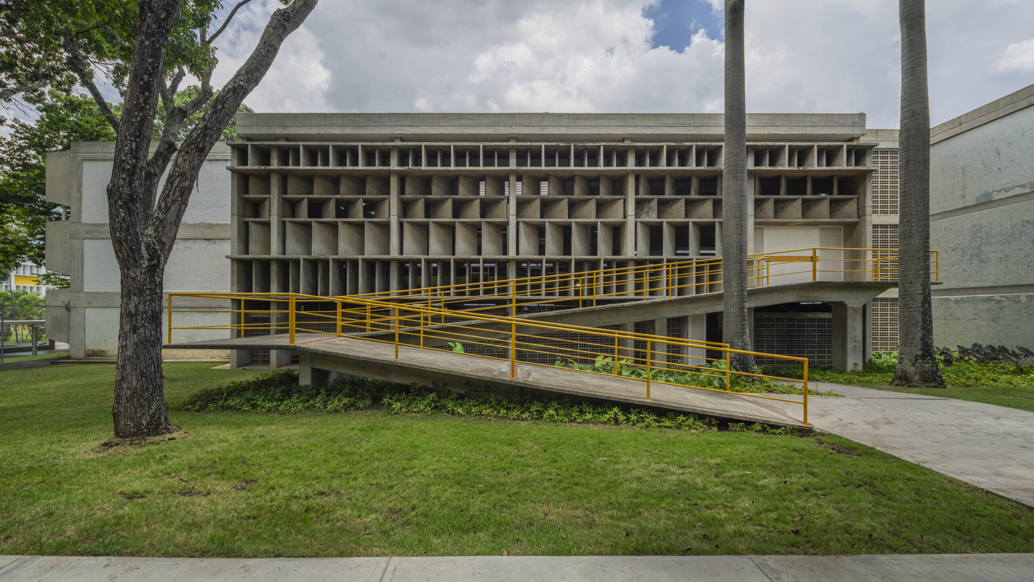
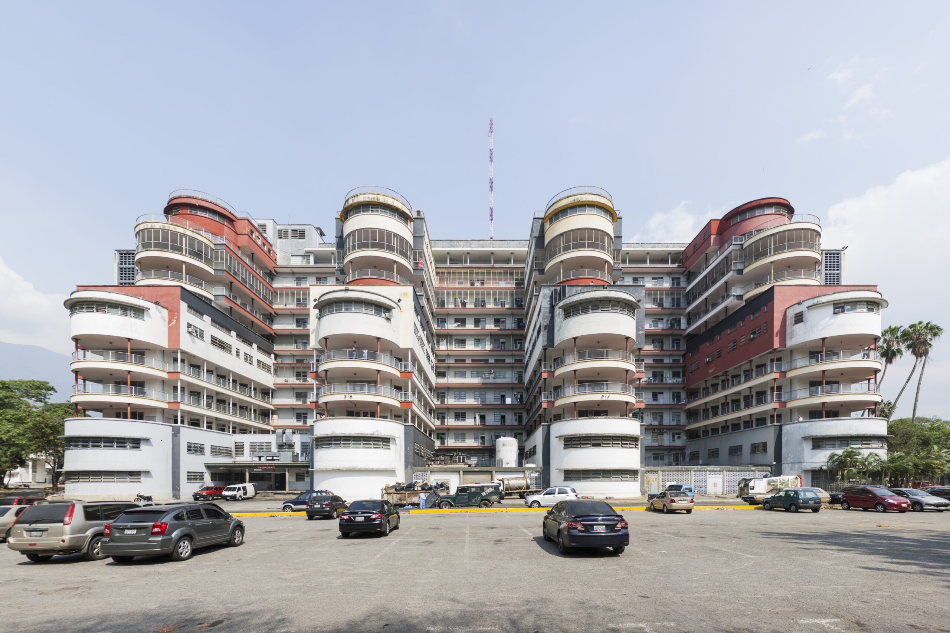
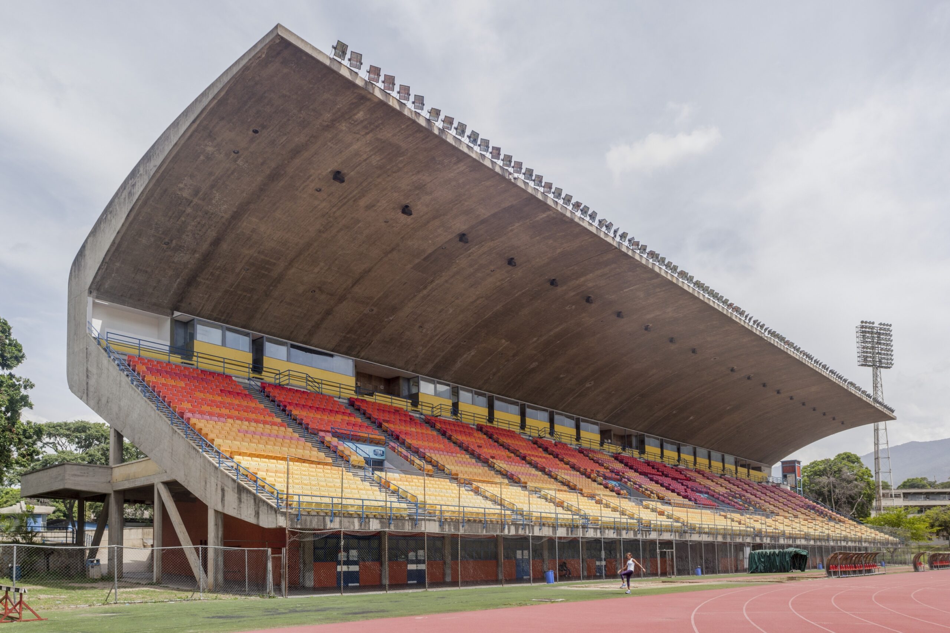
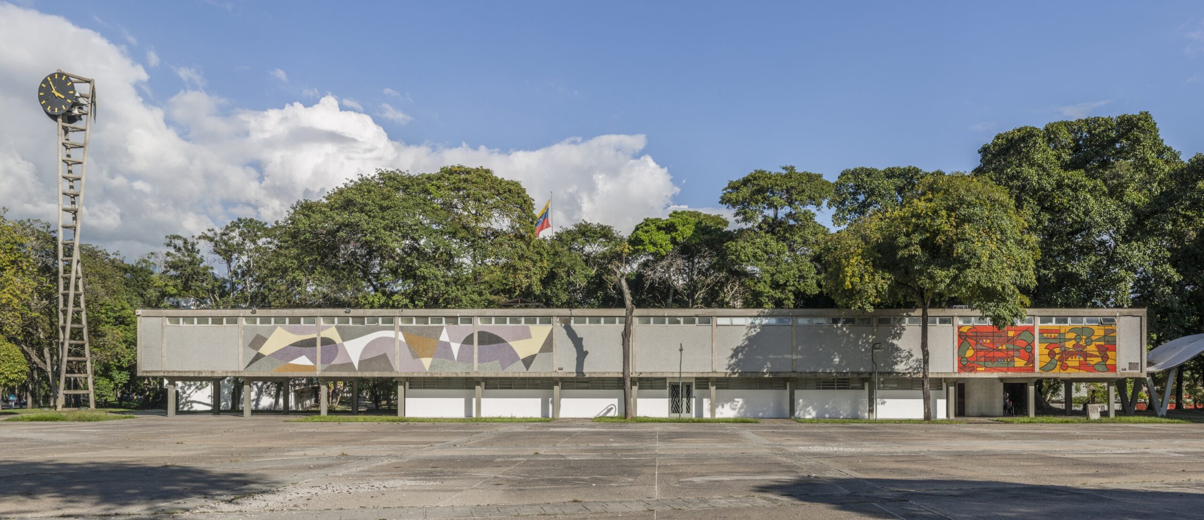
Ciudad Universitaria de Caracas: The Fifth Facade Architecture by Carlos Raúl Villanueva (1943–1970)
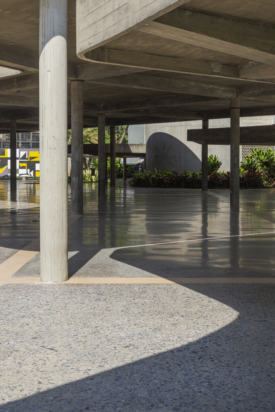
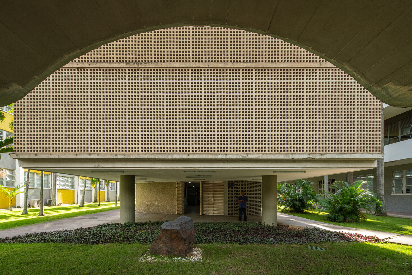
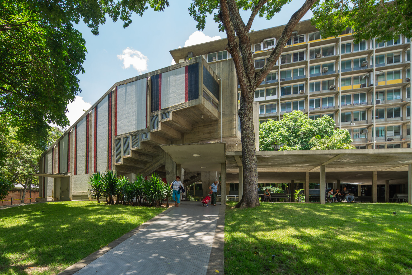
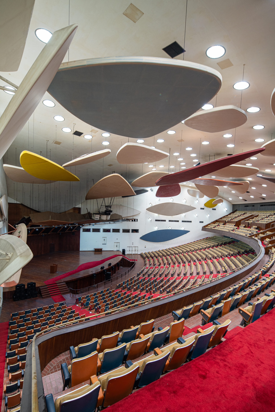
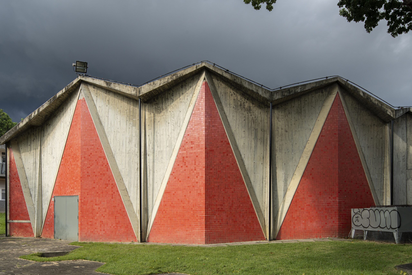
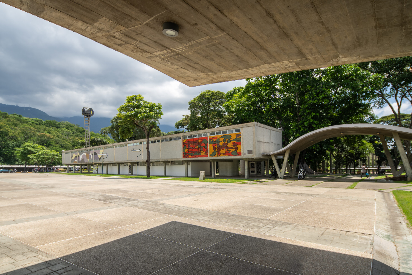
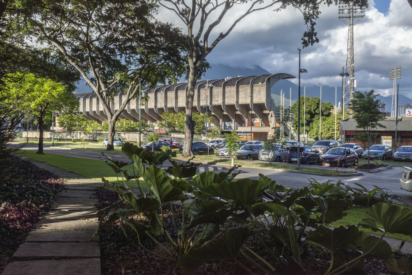
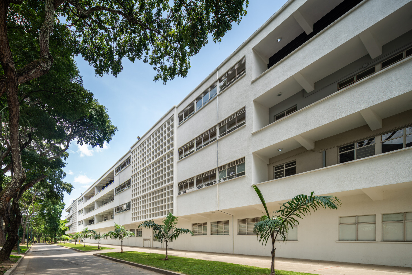
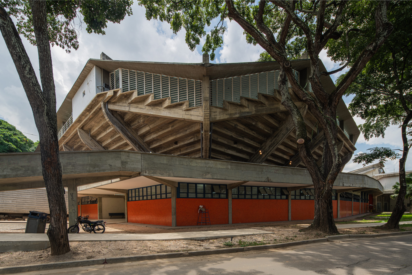
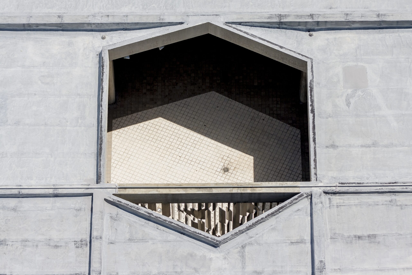
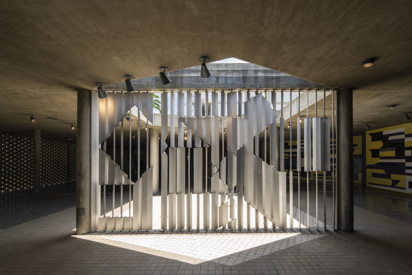
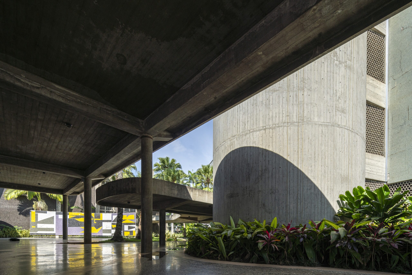
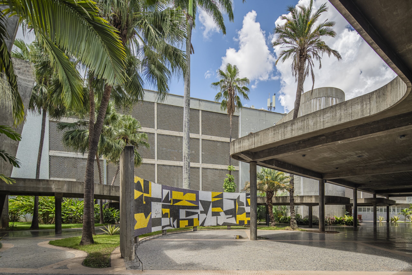
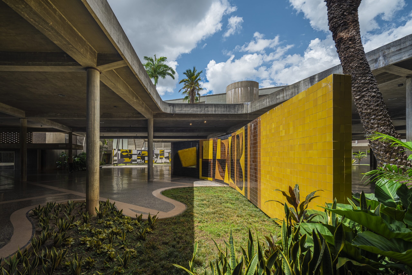
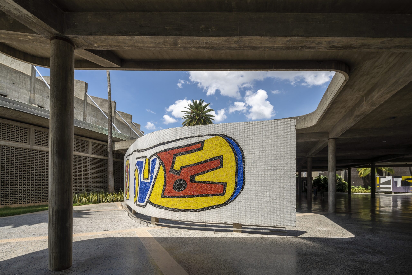
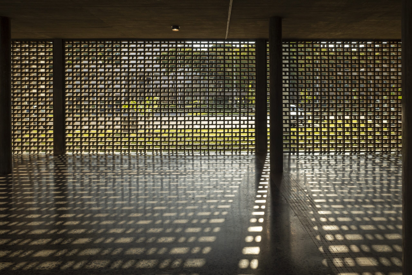
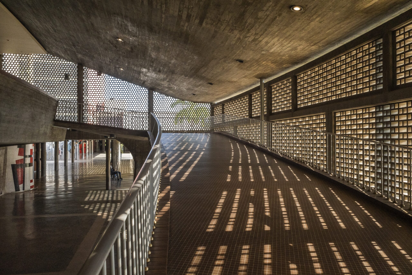
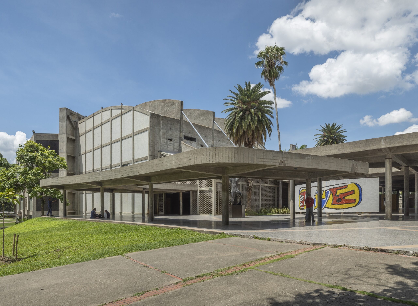
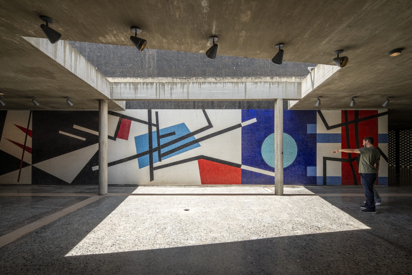
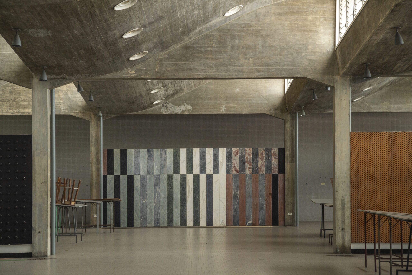
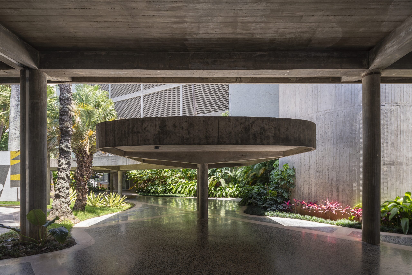
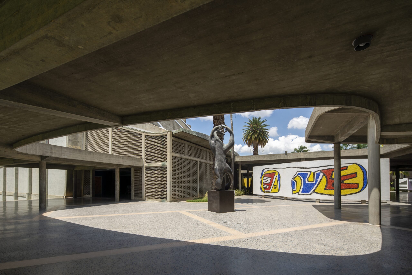
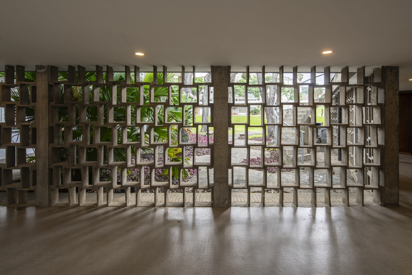
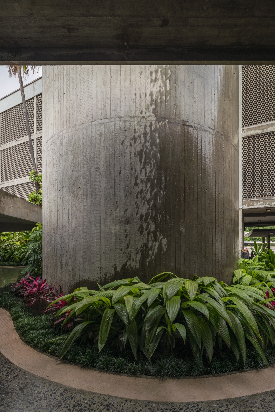
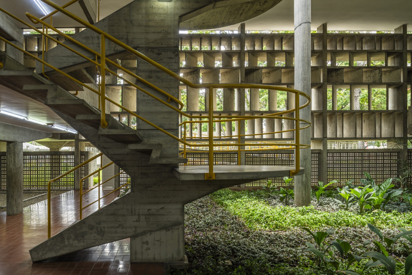
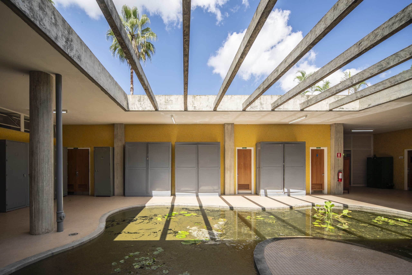
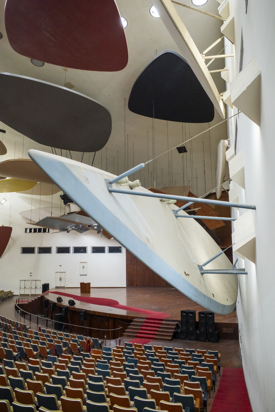
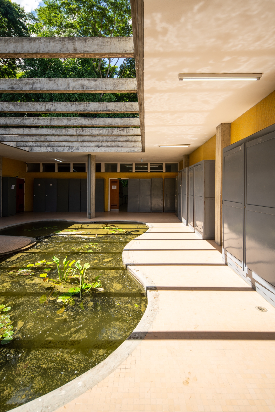
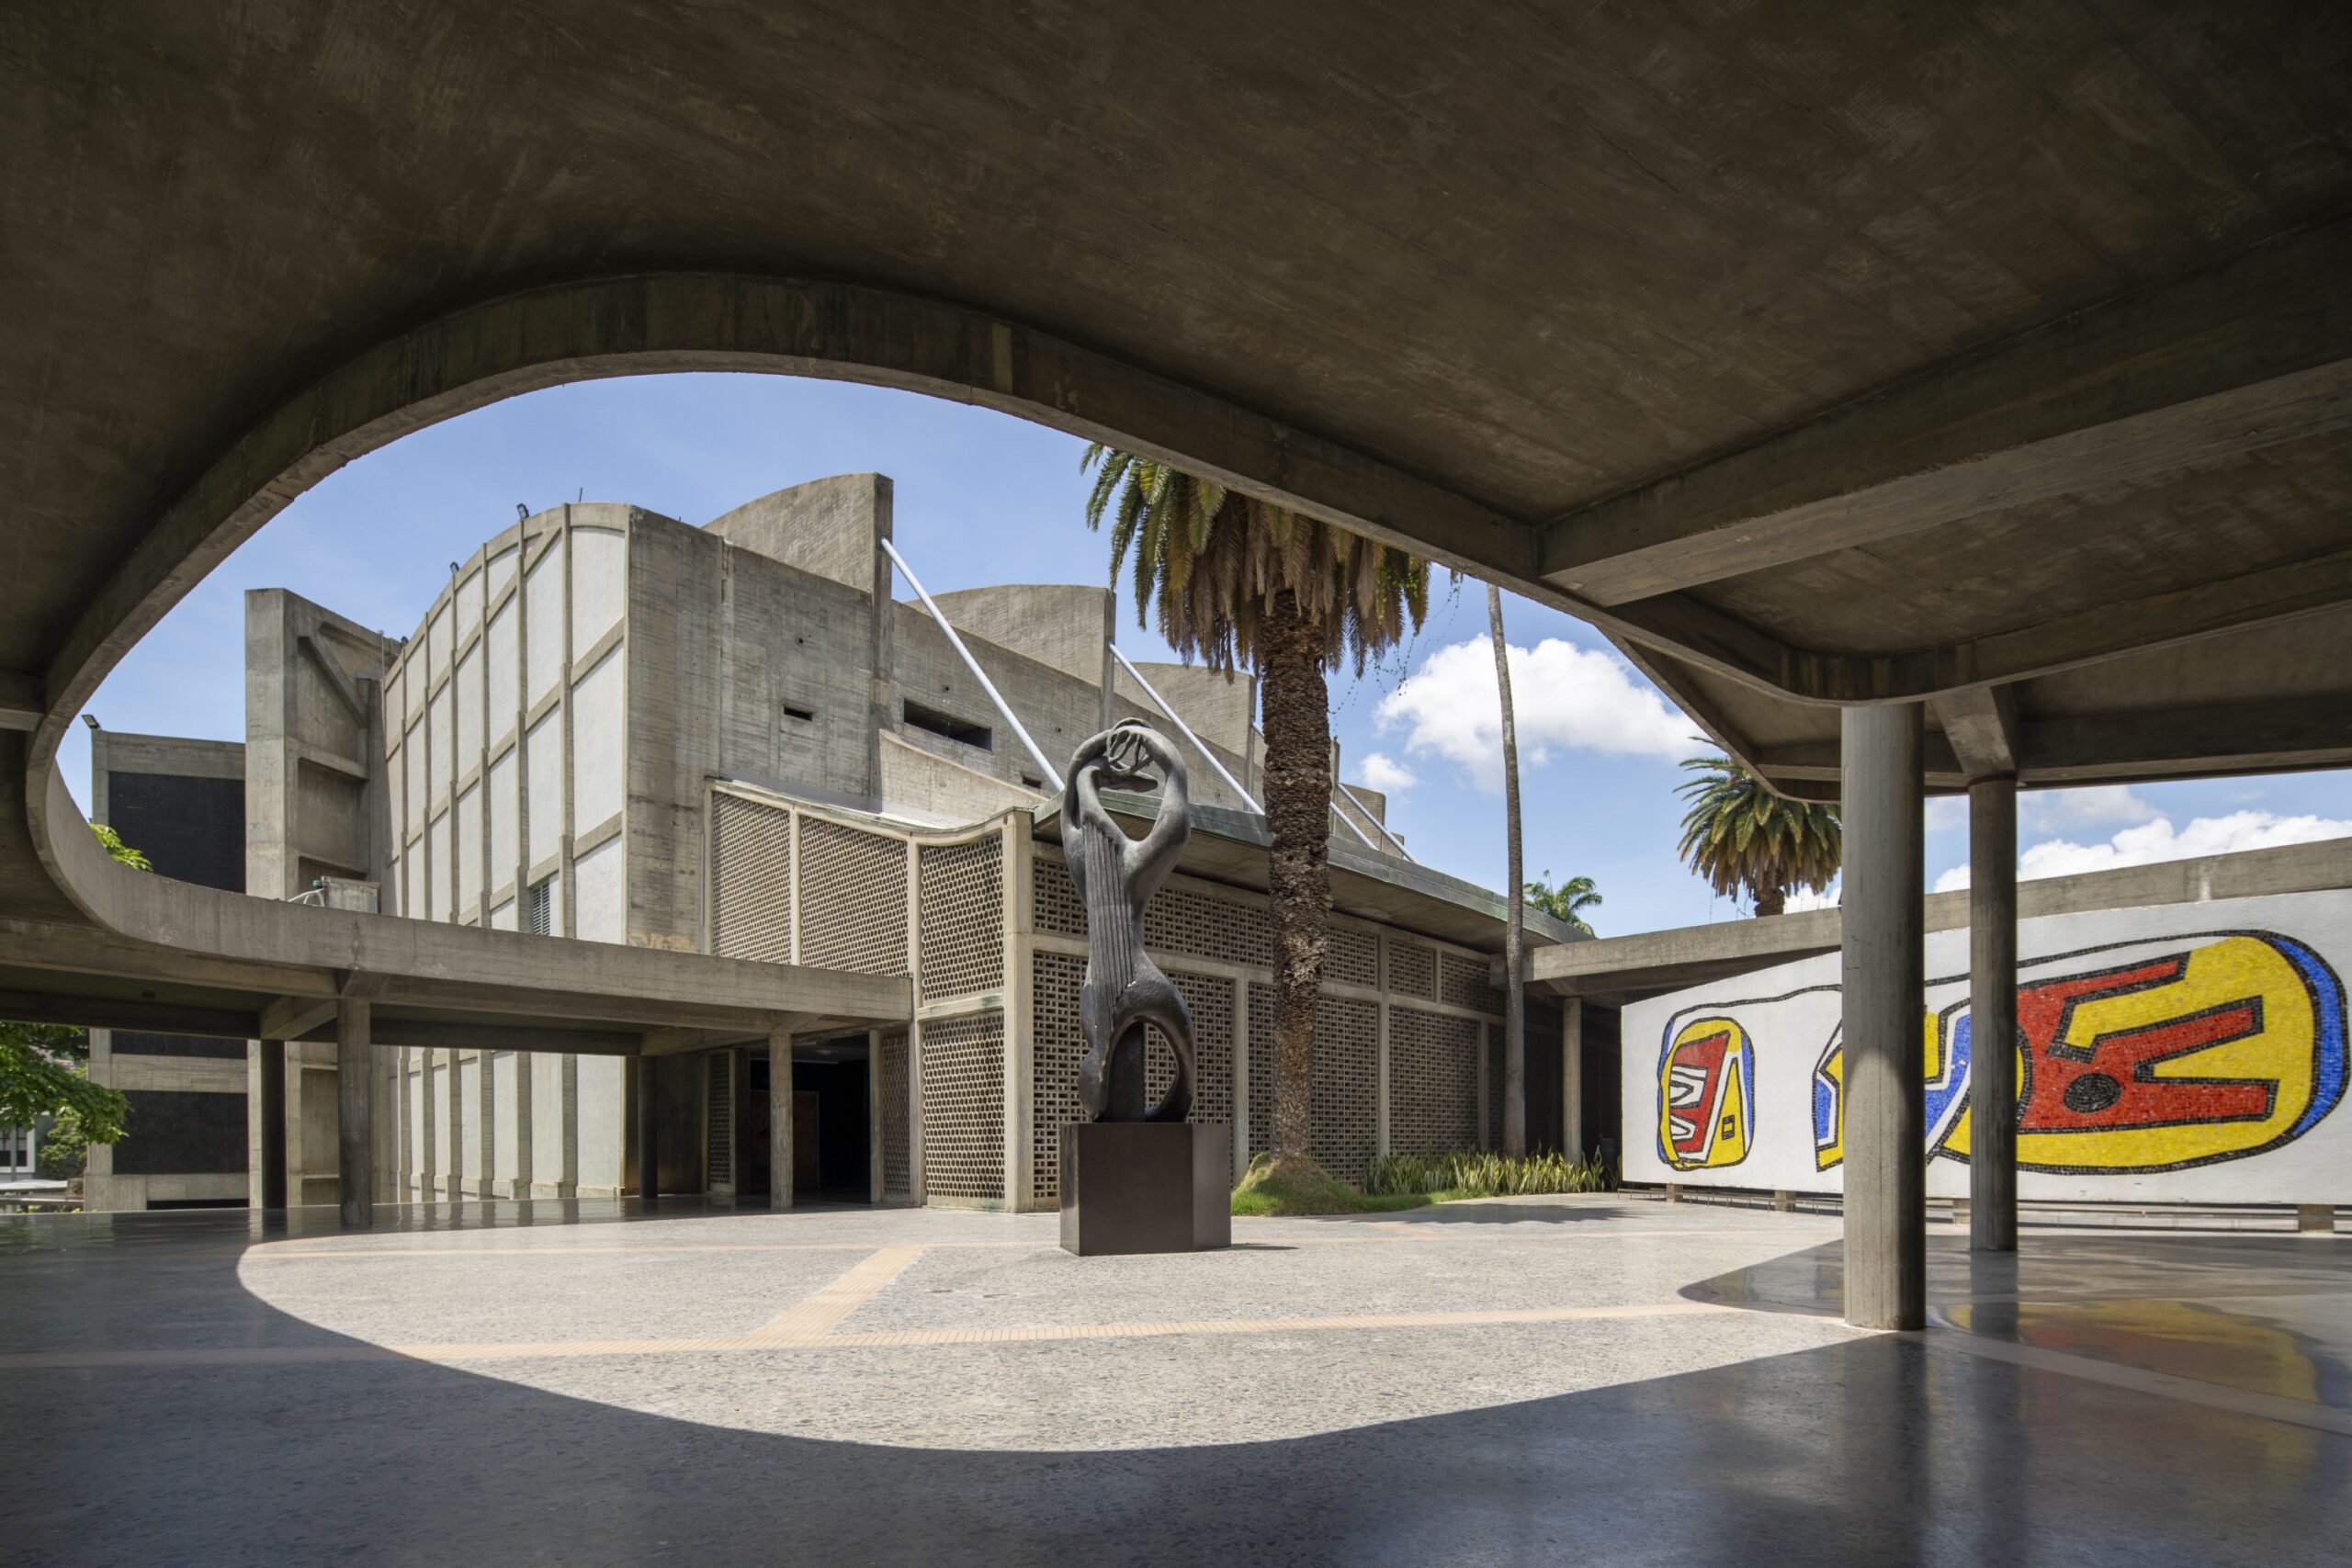
The spatial mastery of the Ciudad Universitaria de Caracas lies not only in its concrete structures but in its precise manipulation of the tropical climate. As observed during the summer solstice, the sheer intensity of the Caribbean sun physically gives volume to the light, revealing the exact geometries and shadows that architect Carlos Raúl Villanueva meticulously projected across the campus.
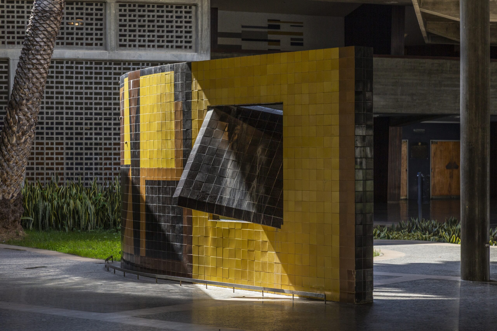
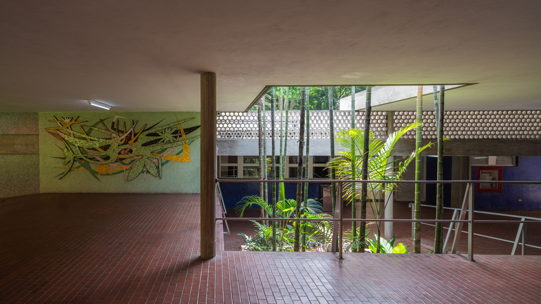
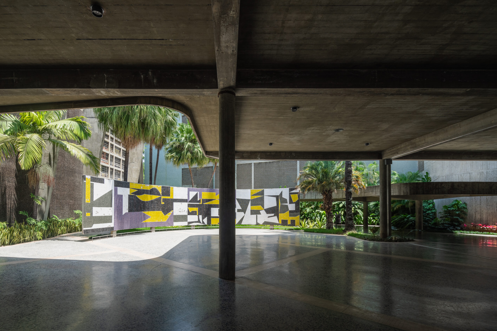
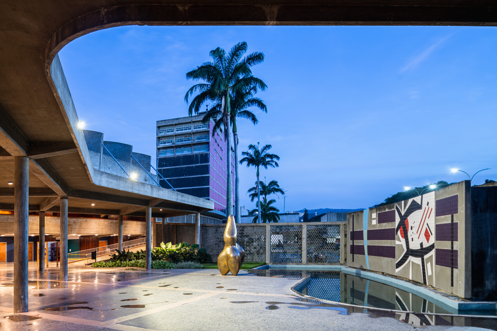
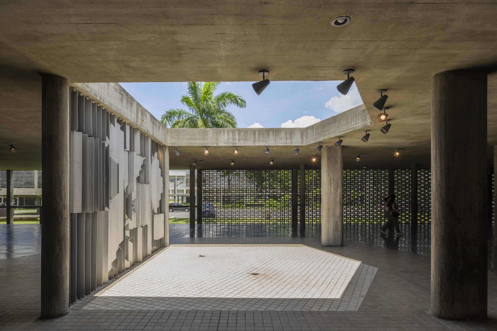
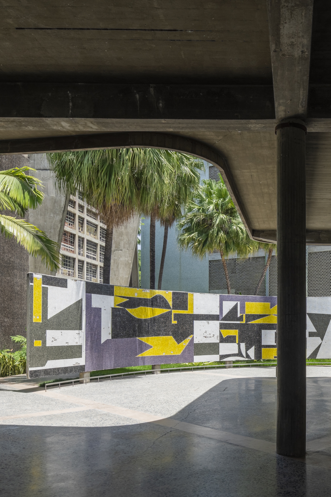
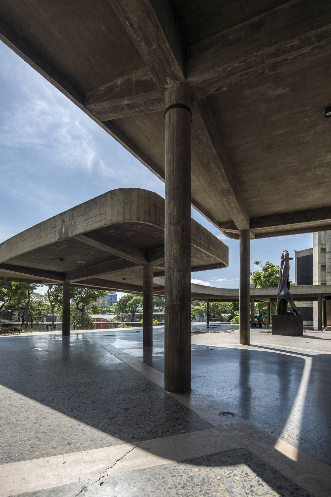
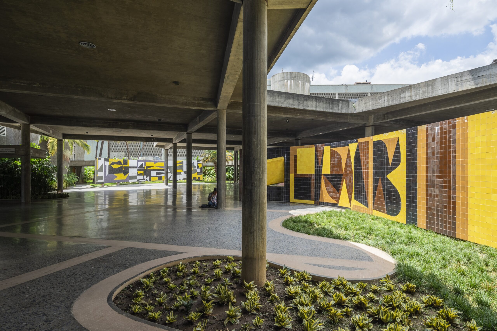
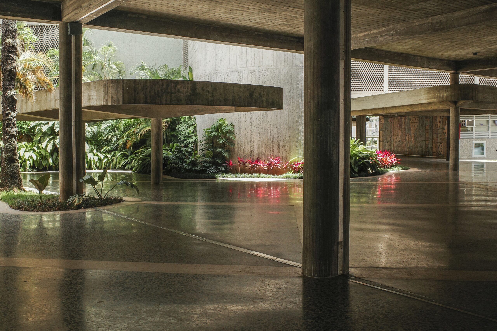
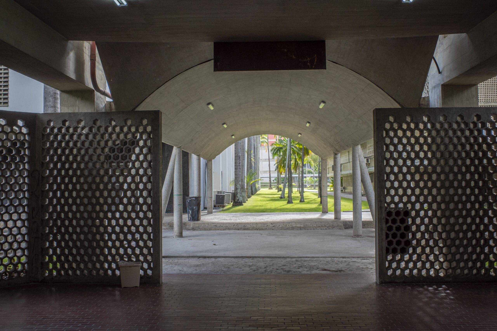
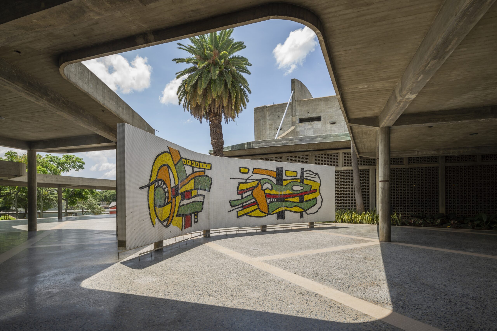
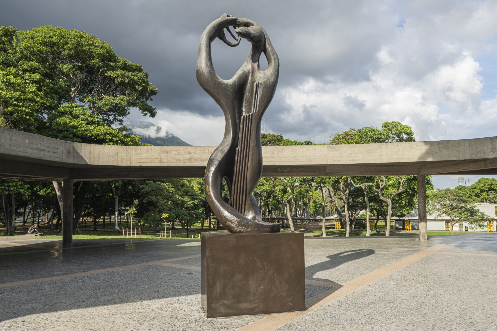
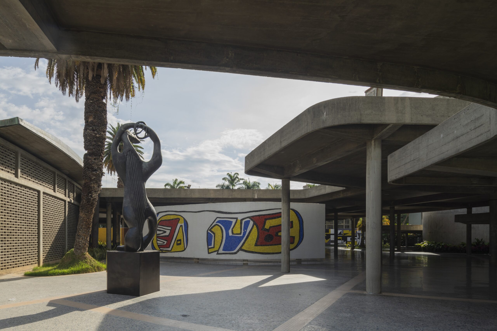
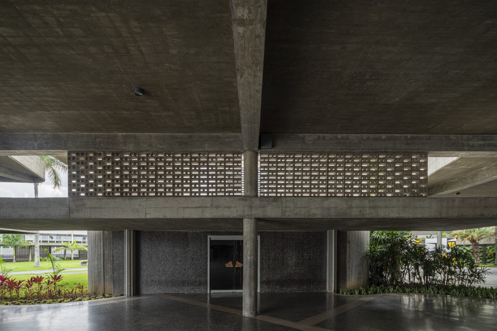
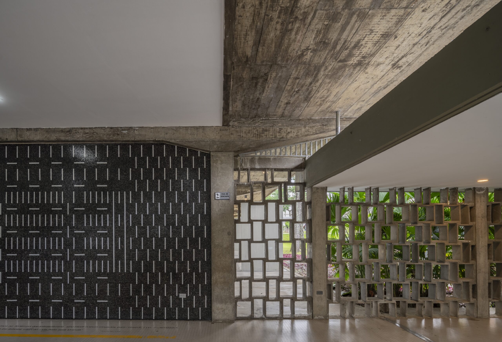
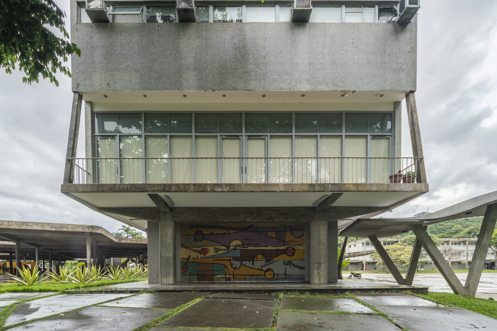
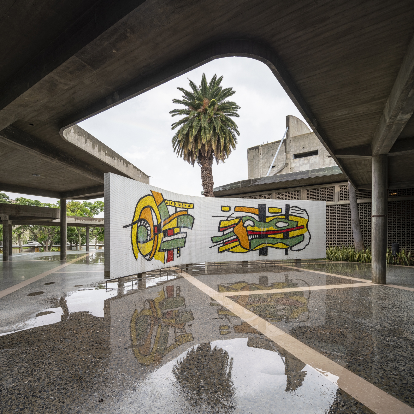
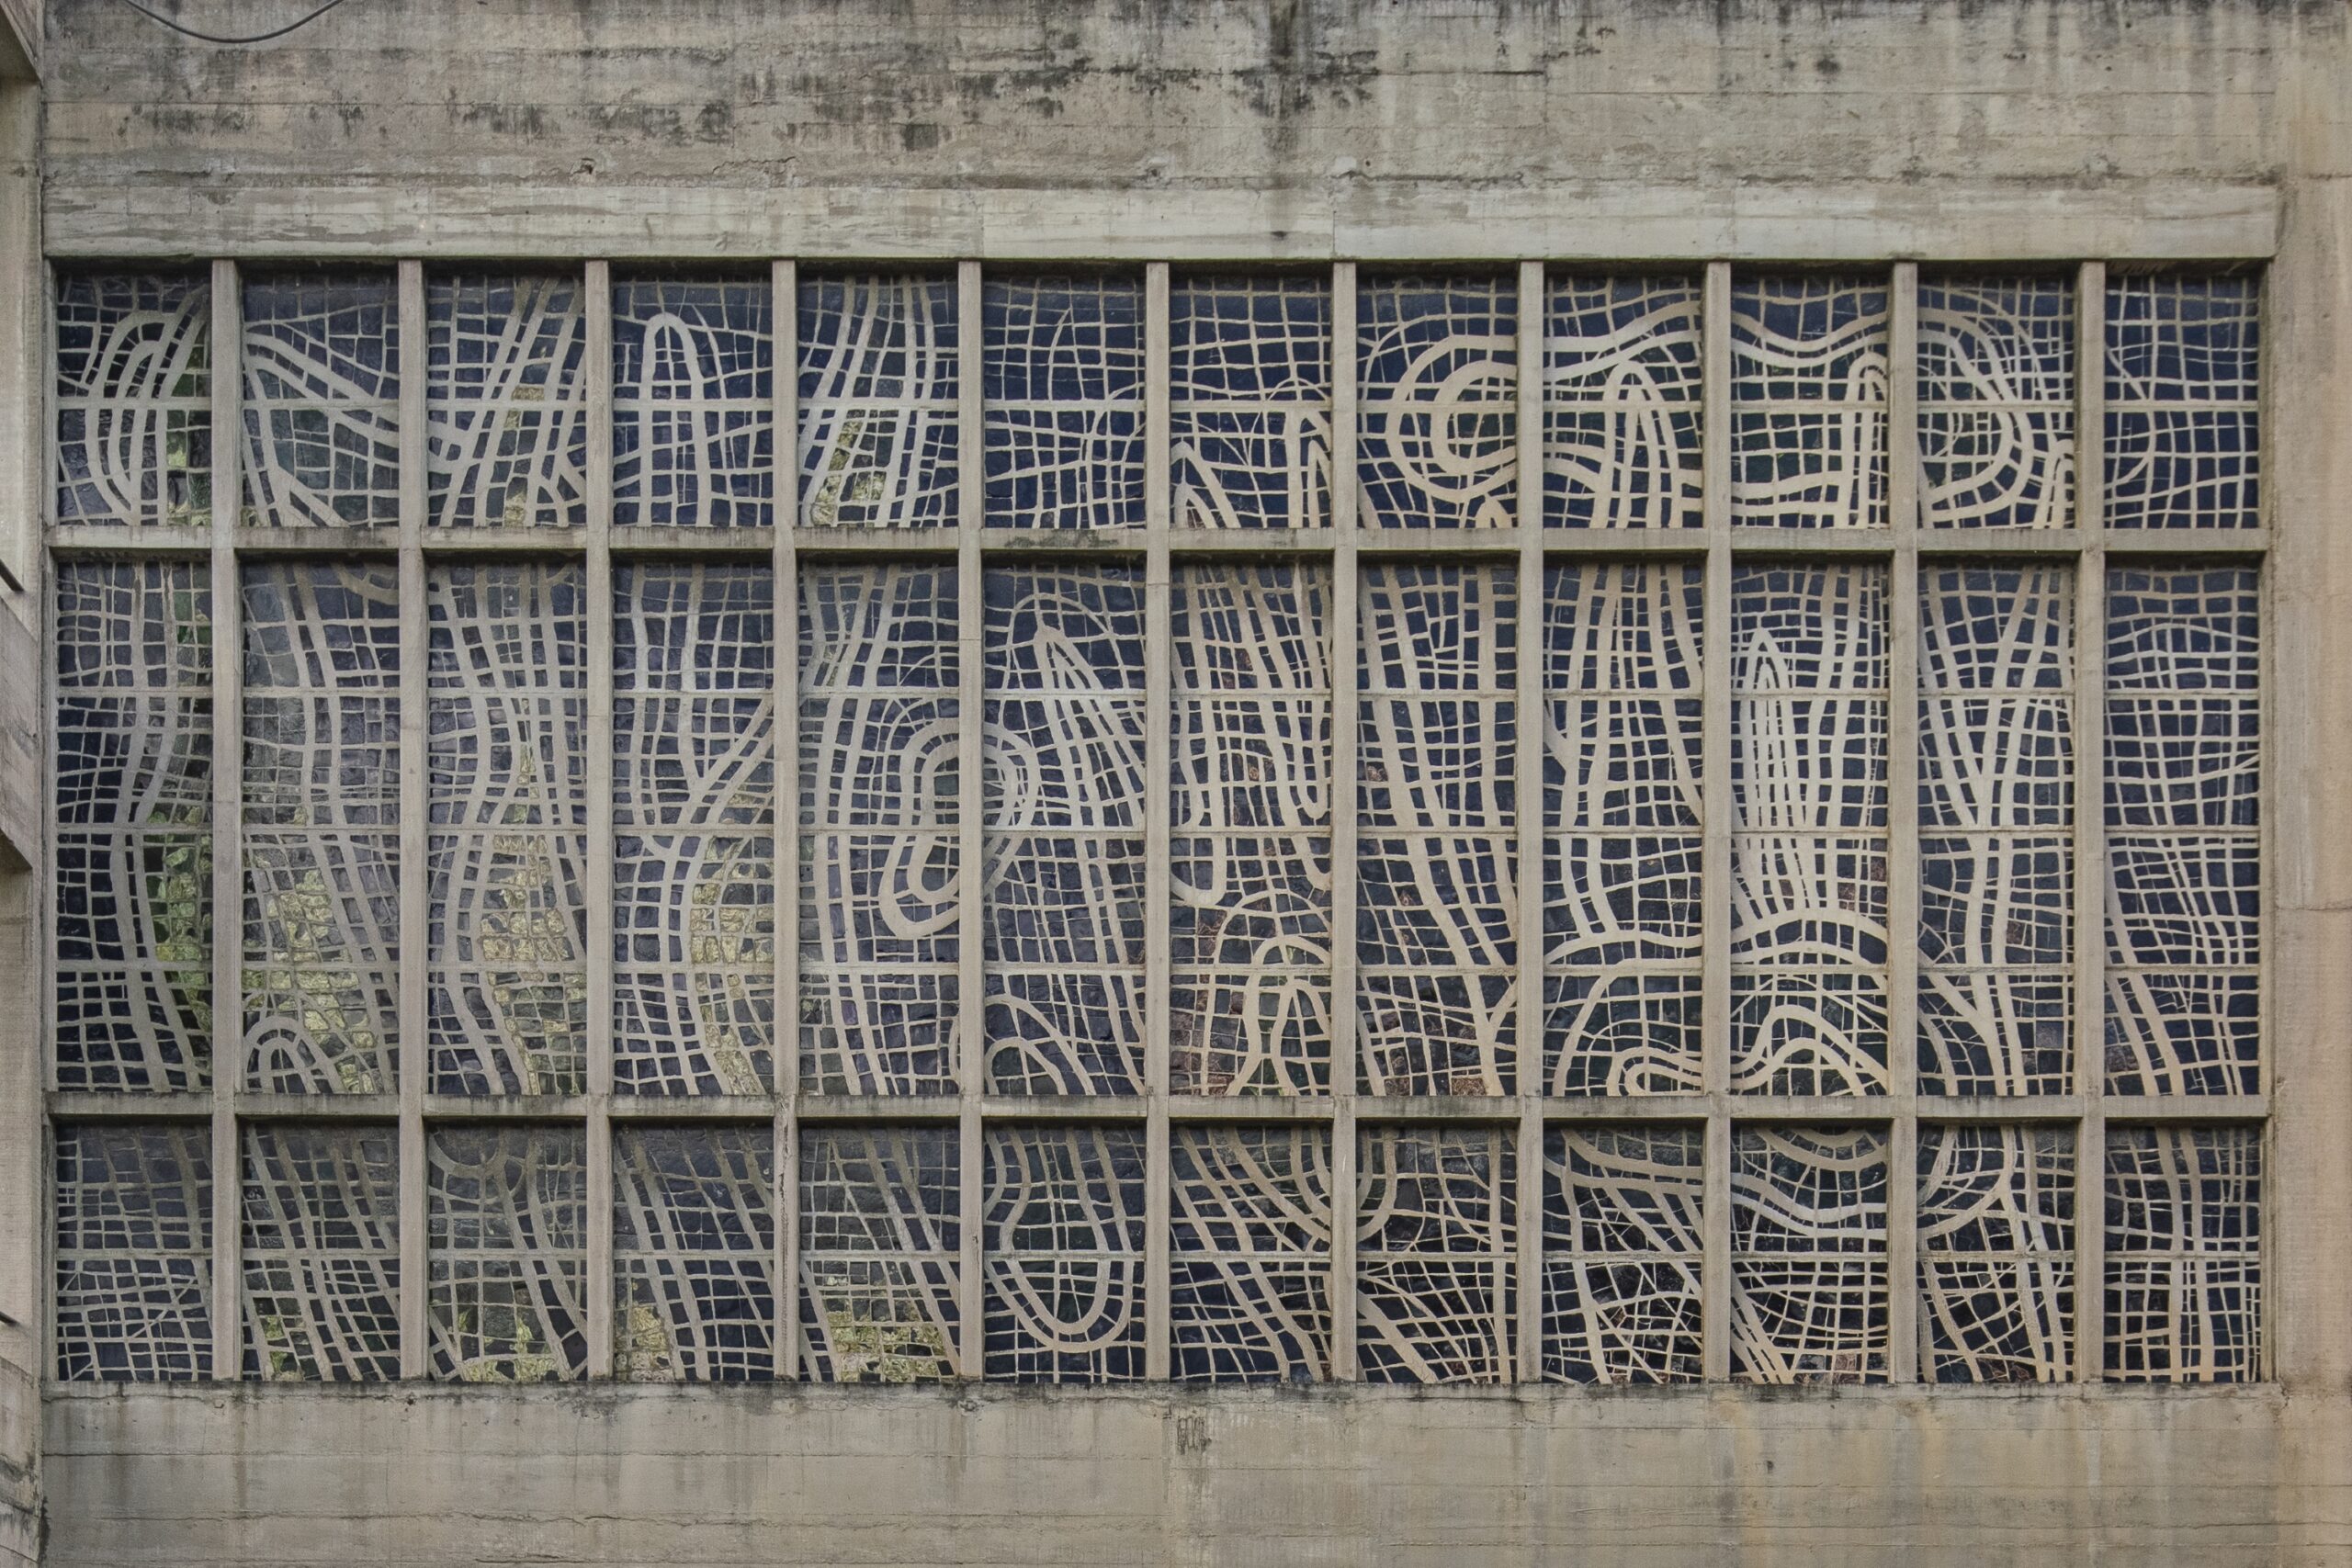
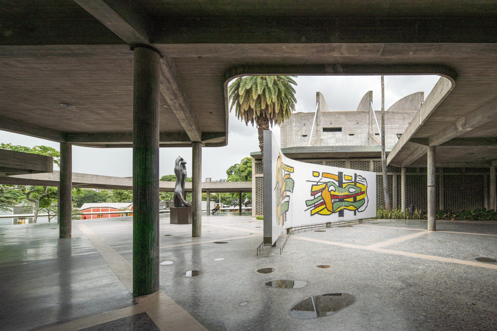
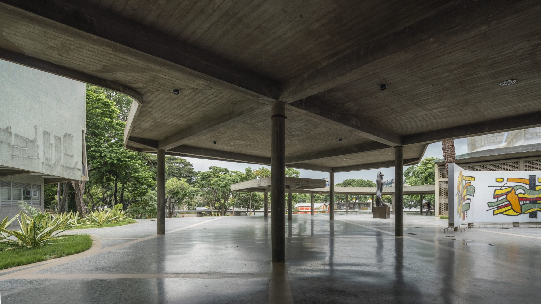
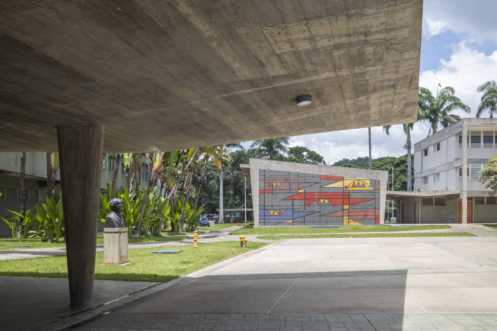
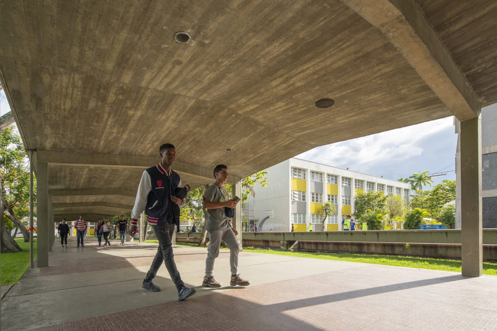
Within the covered plazas, the integrated artworks, murals, tropical vegetation, and sculptures appear enclosed in ephemeral solar showcases, strictly delineated by the shifting thresholds of light and shadow. These luminous boundaries continuously morph throughout the day, actively dictating pedestrian flow as one moves to seek refuge from the sun, which consequently alters the visual perspective of the entire spatial sequence.
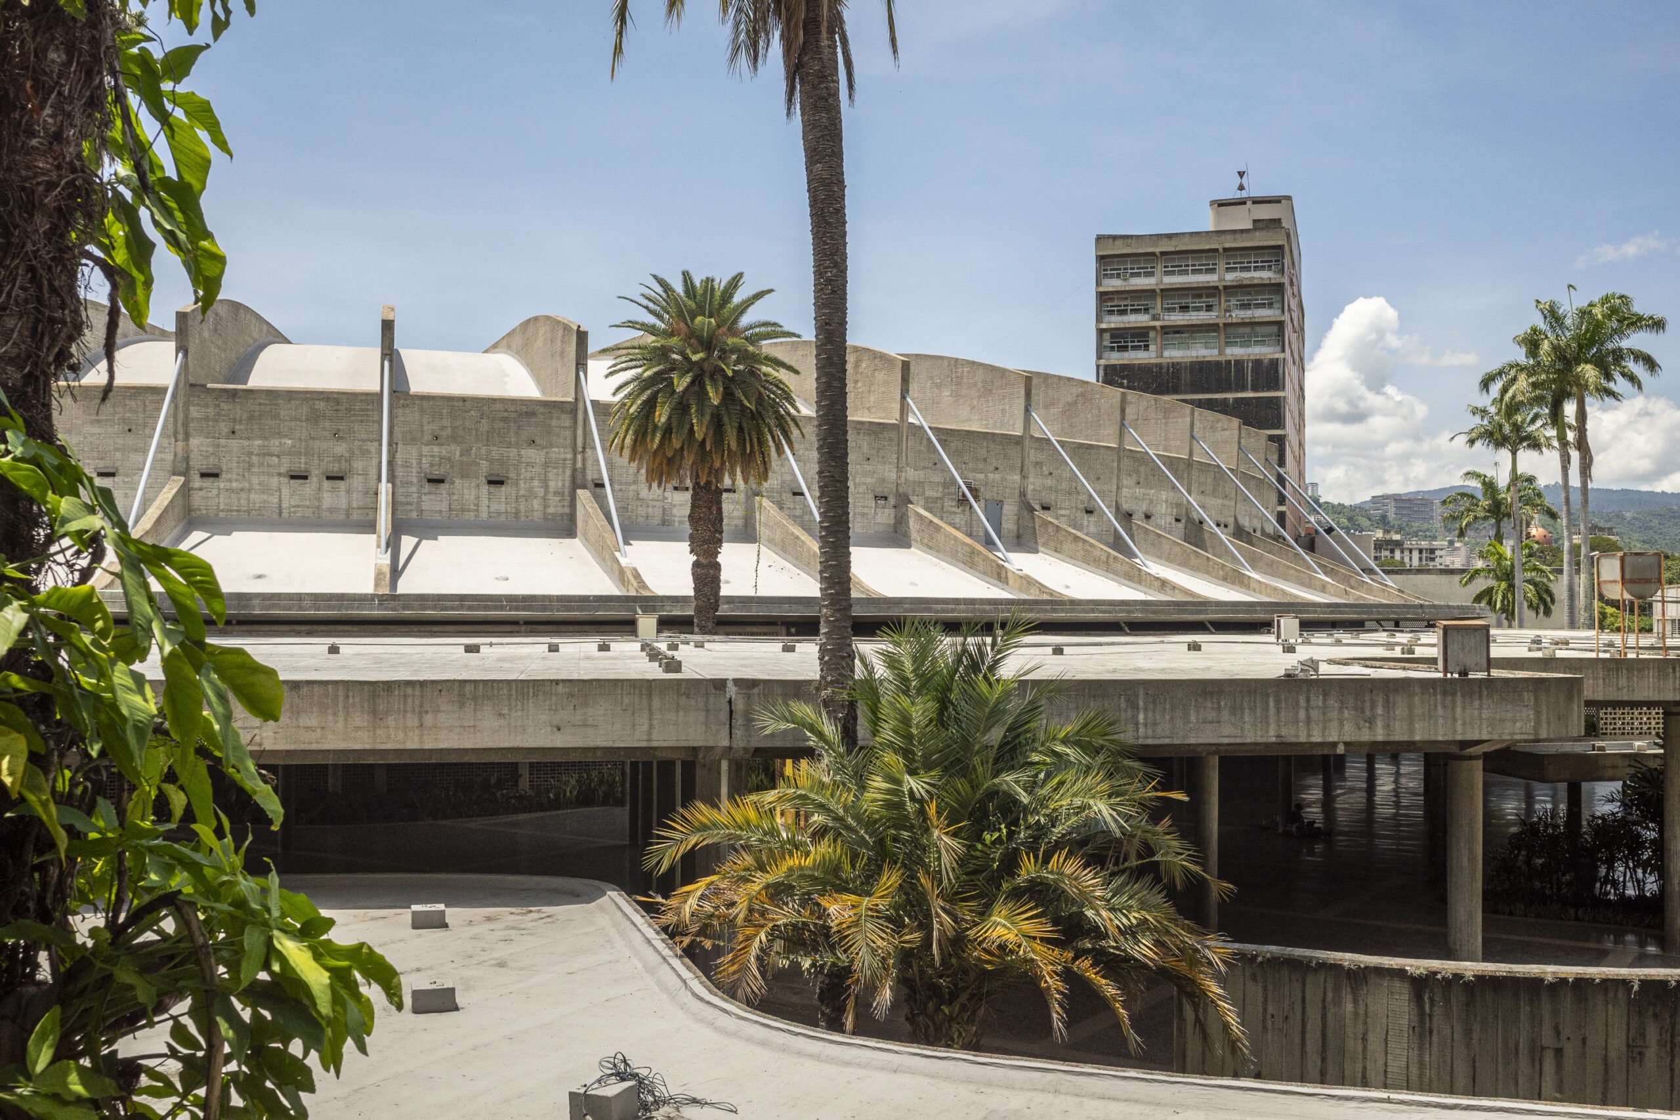
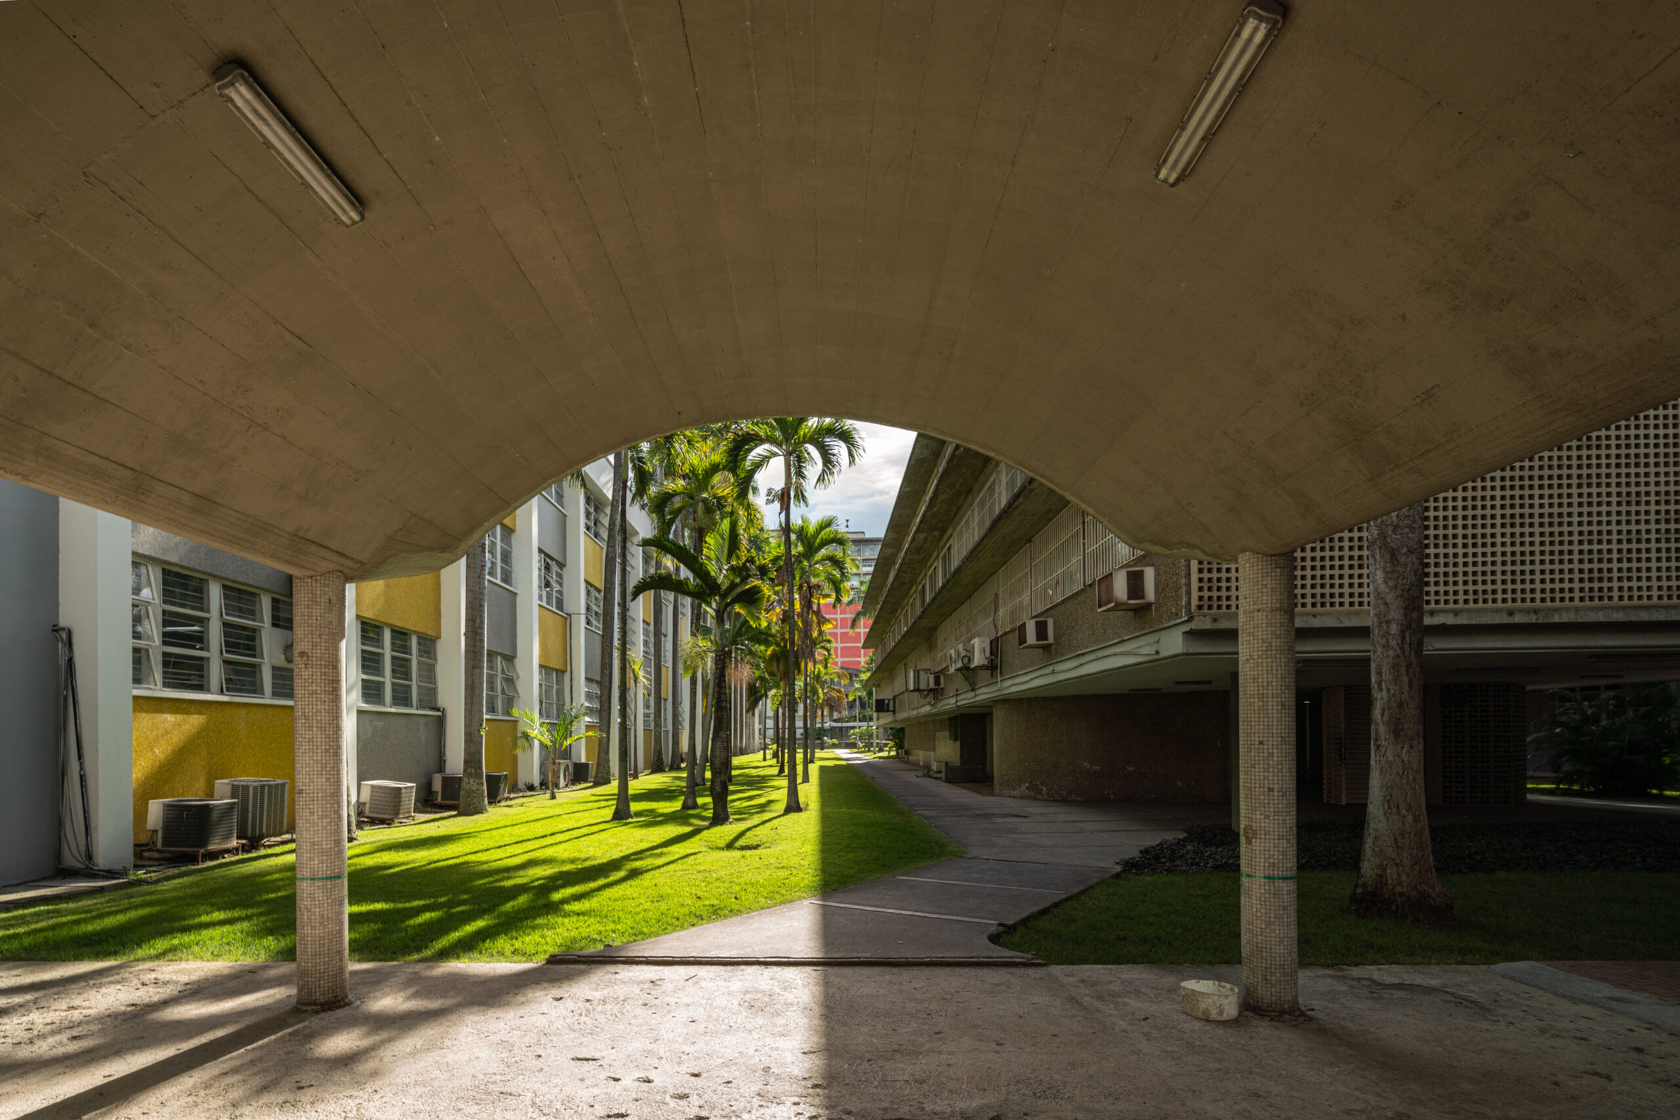
The volatility of the August climate means this intense light can instantly transform into heavy, sudden downpours. In these moments, standing near the edge of the canopies becomes a profound architectural experience; the sound of the rain and the visual framing of the modern art amplify the fundamental protective purpose of these vast covered spaces. Once the rain clears, the wet granite floors transform into massive mirrors, drawing new reflections and geometries on the ground. Ultimately, the “fifth facade”—the extensive system of covered walkways and floating canopies—represents Villanueva’s definitive architectural thesis on how to sculpt spatial matter in direct response to the relentless sun and rain of the tropics.