La Ricarda
La Ricarda (Casa Gomis): Rationalism in the Pine Forest Architecture by Antoni Bonet i Castellana (1953–1963)
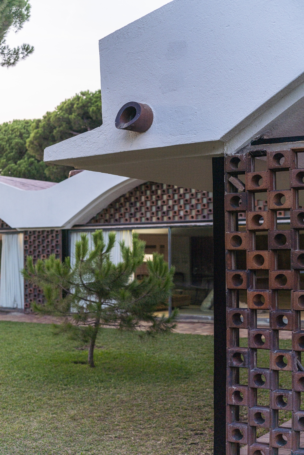
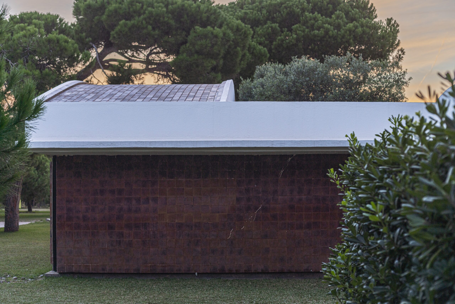
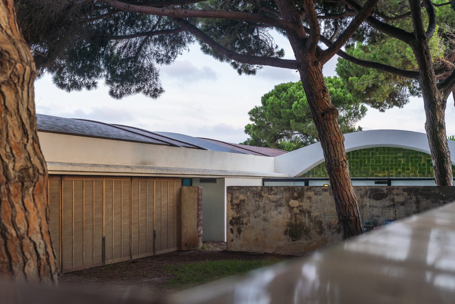
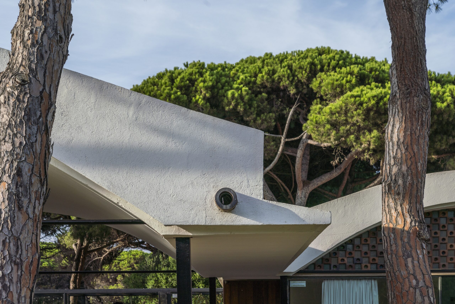
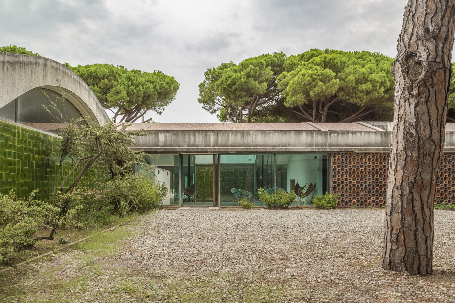
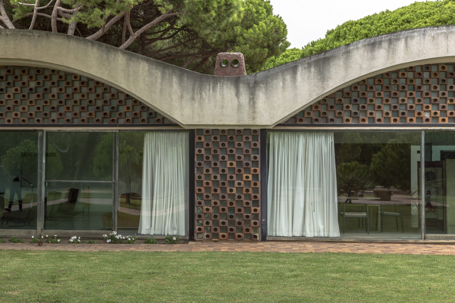
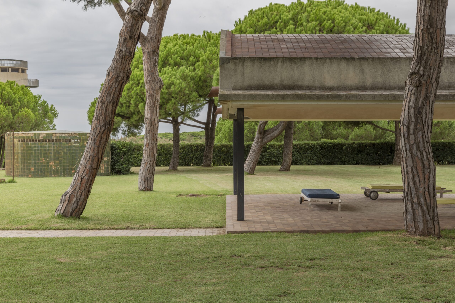
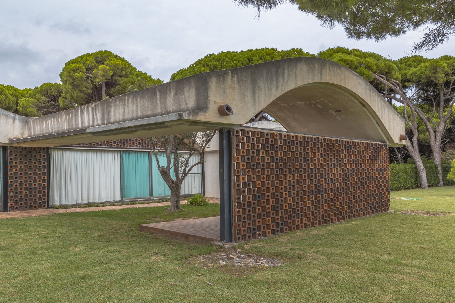
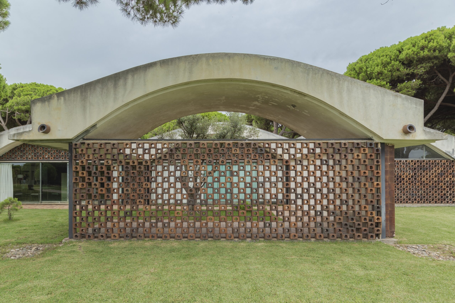
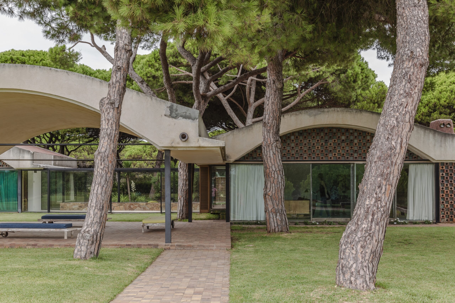
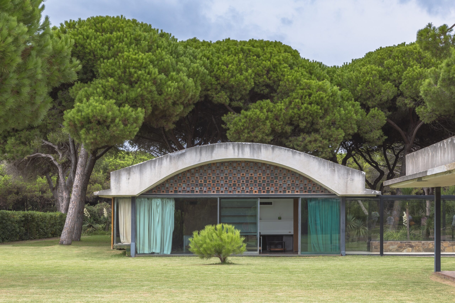
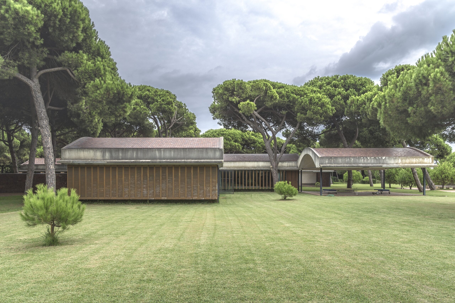
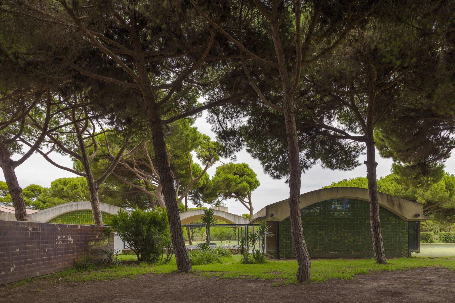
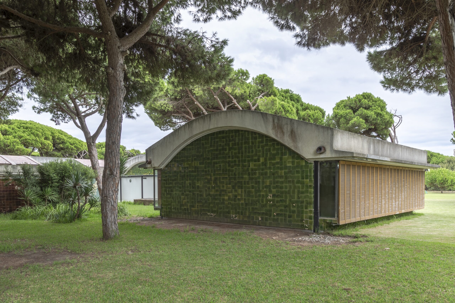
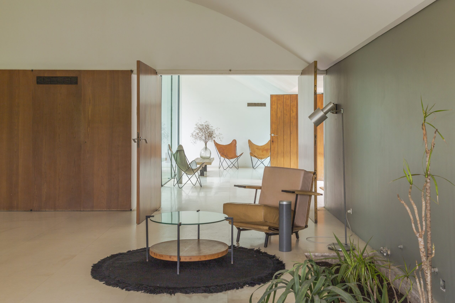
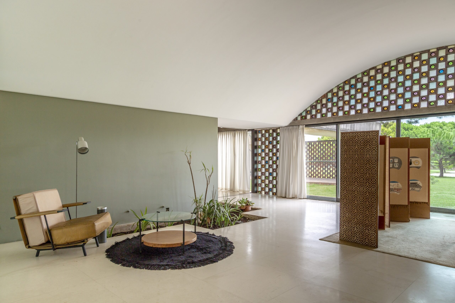
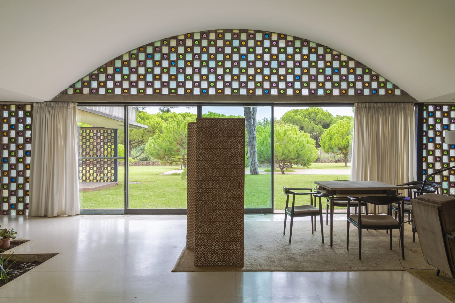
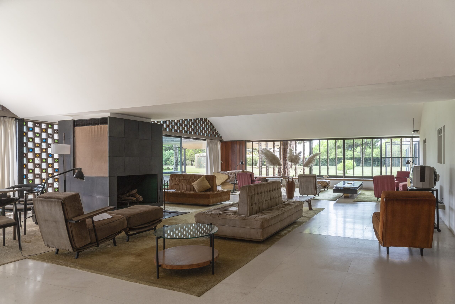
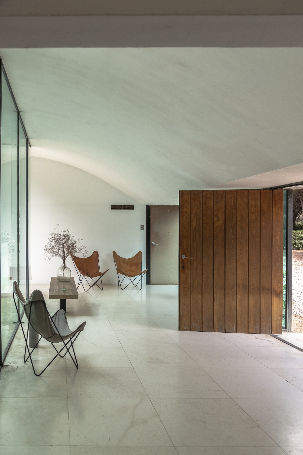
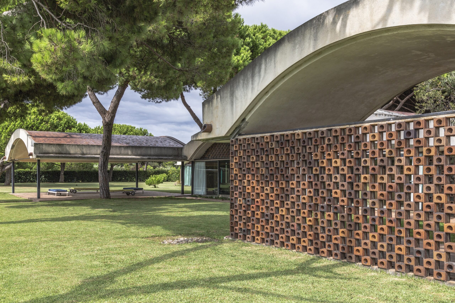
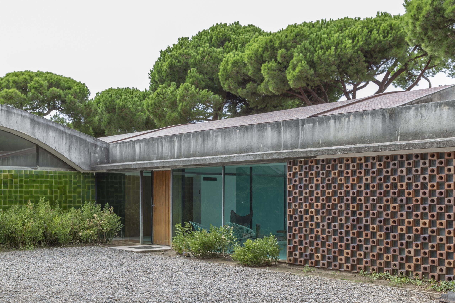
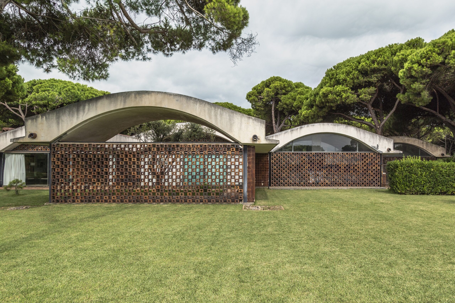
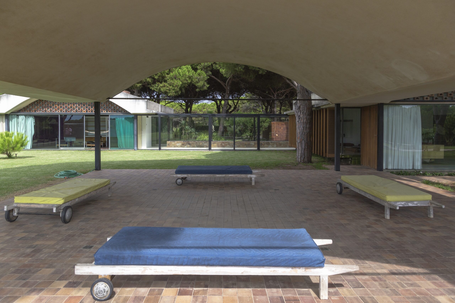
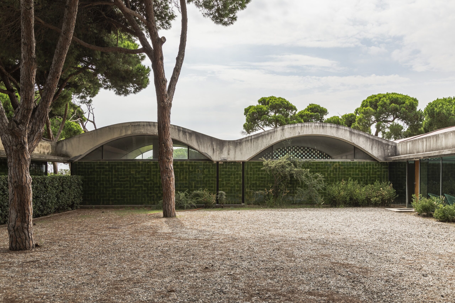
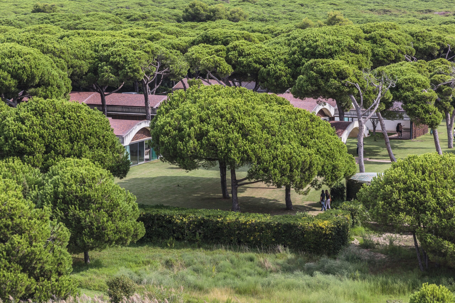
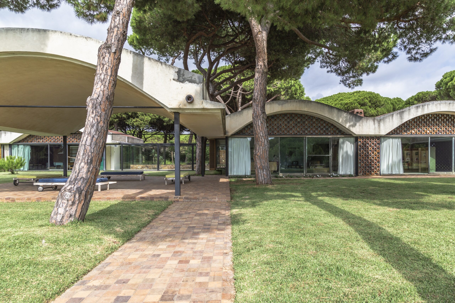
Located in El Prat de Llobregat, near Barcelona, Casa Gomis—widely known as La Ricarda—is a masterclass in mid-century Catalan rationalism. Designed by Antoni Bonet i Castellana, the residence was conceived in total harmony with its natural surroundings, defined by an iconic, undulating vaulted roof that appears to weightlessly float above the coastal pine forest.
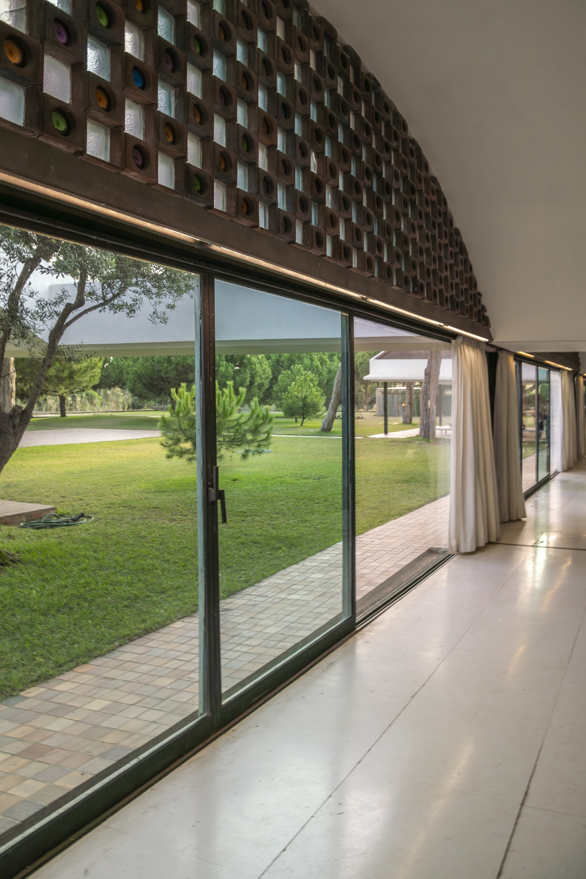
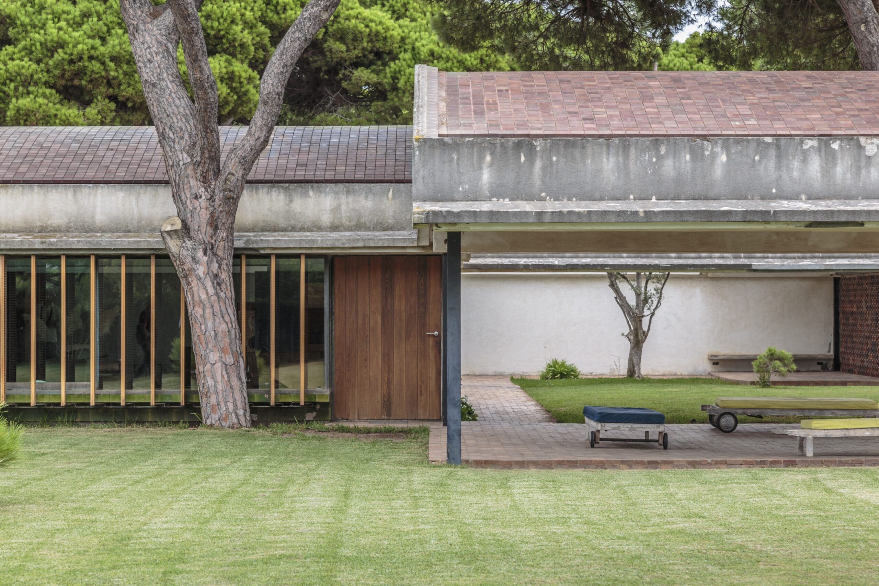
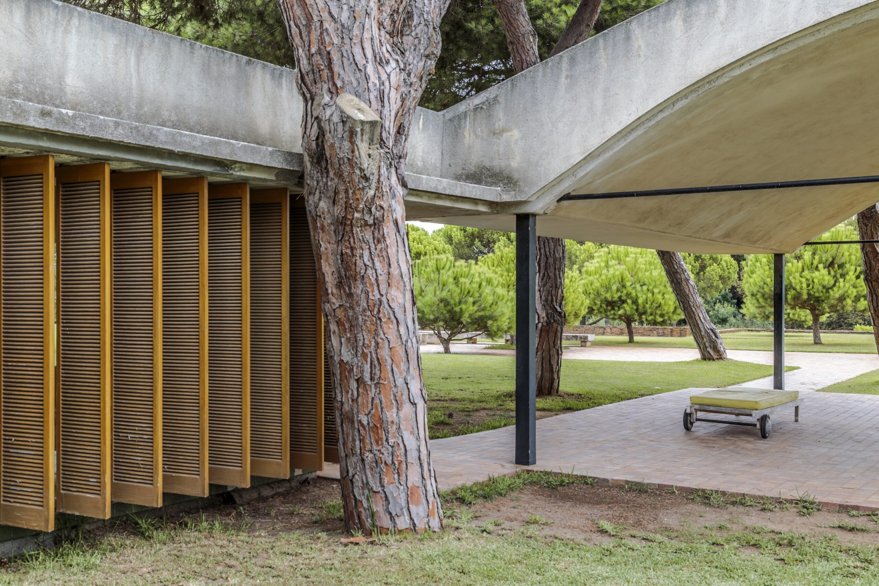
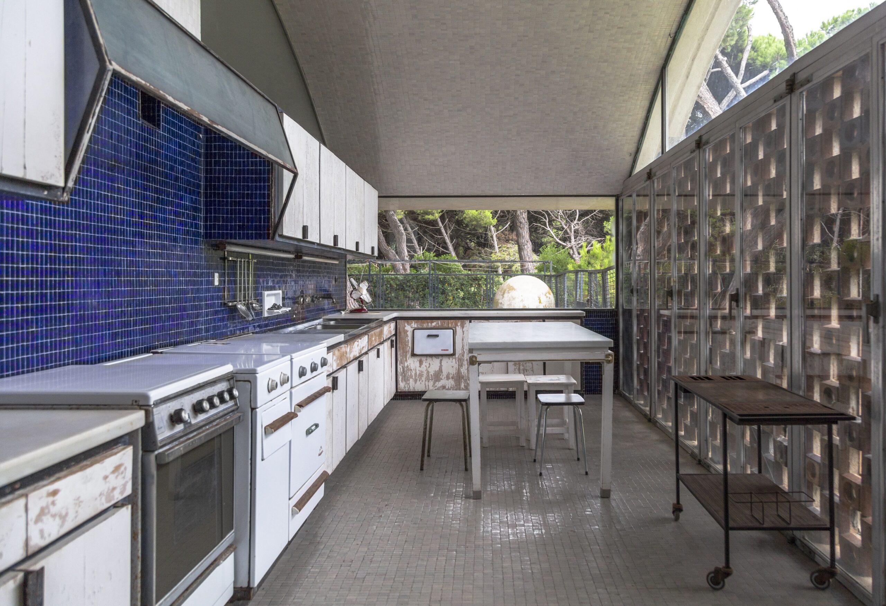
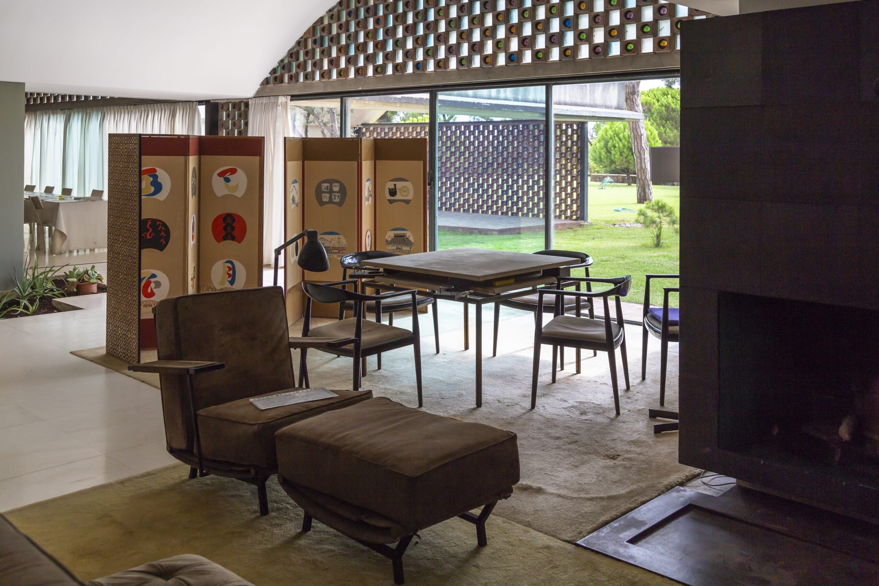
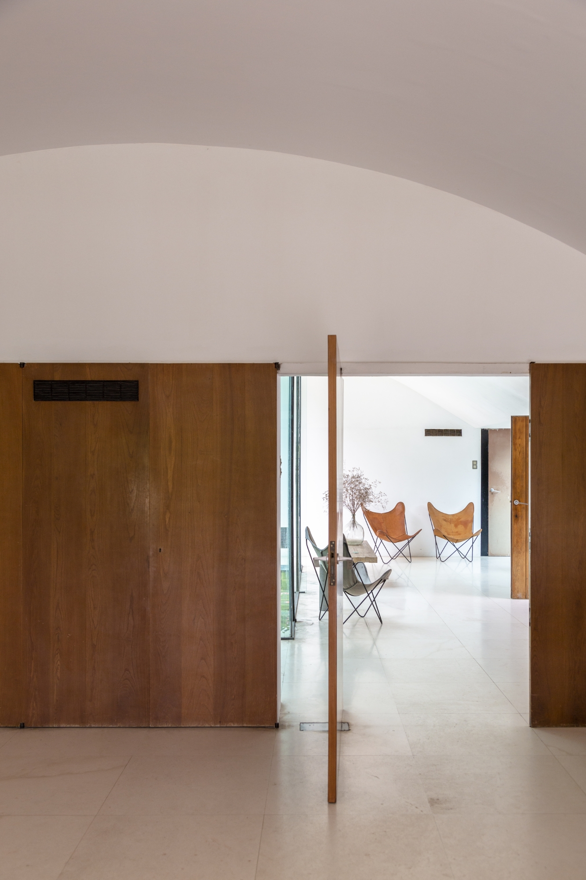
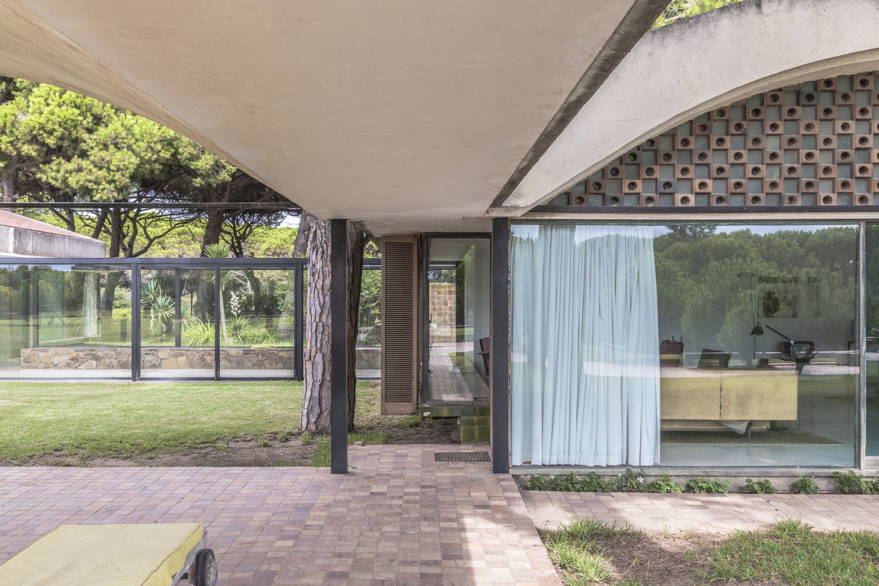
The architectural layout is a rigorous exercise in modularity and horizontal expansion. Built upon a strict geometric grid, the house is organized into distinct pavilions connected by transparent, glazed corridors. This layout actively dissolves the boundaries between the interior living spaces and the exterior landscape. The traditional Catalan vaults, elevated on slender steel pillars, allow for expansive floor-to-ceiling glass facades that flood the interiors with dappled natural light.
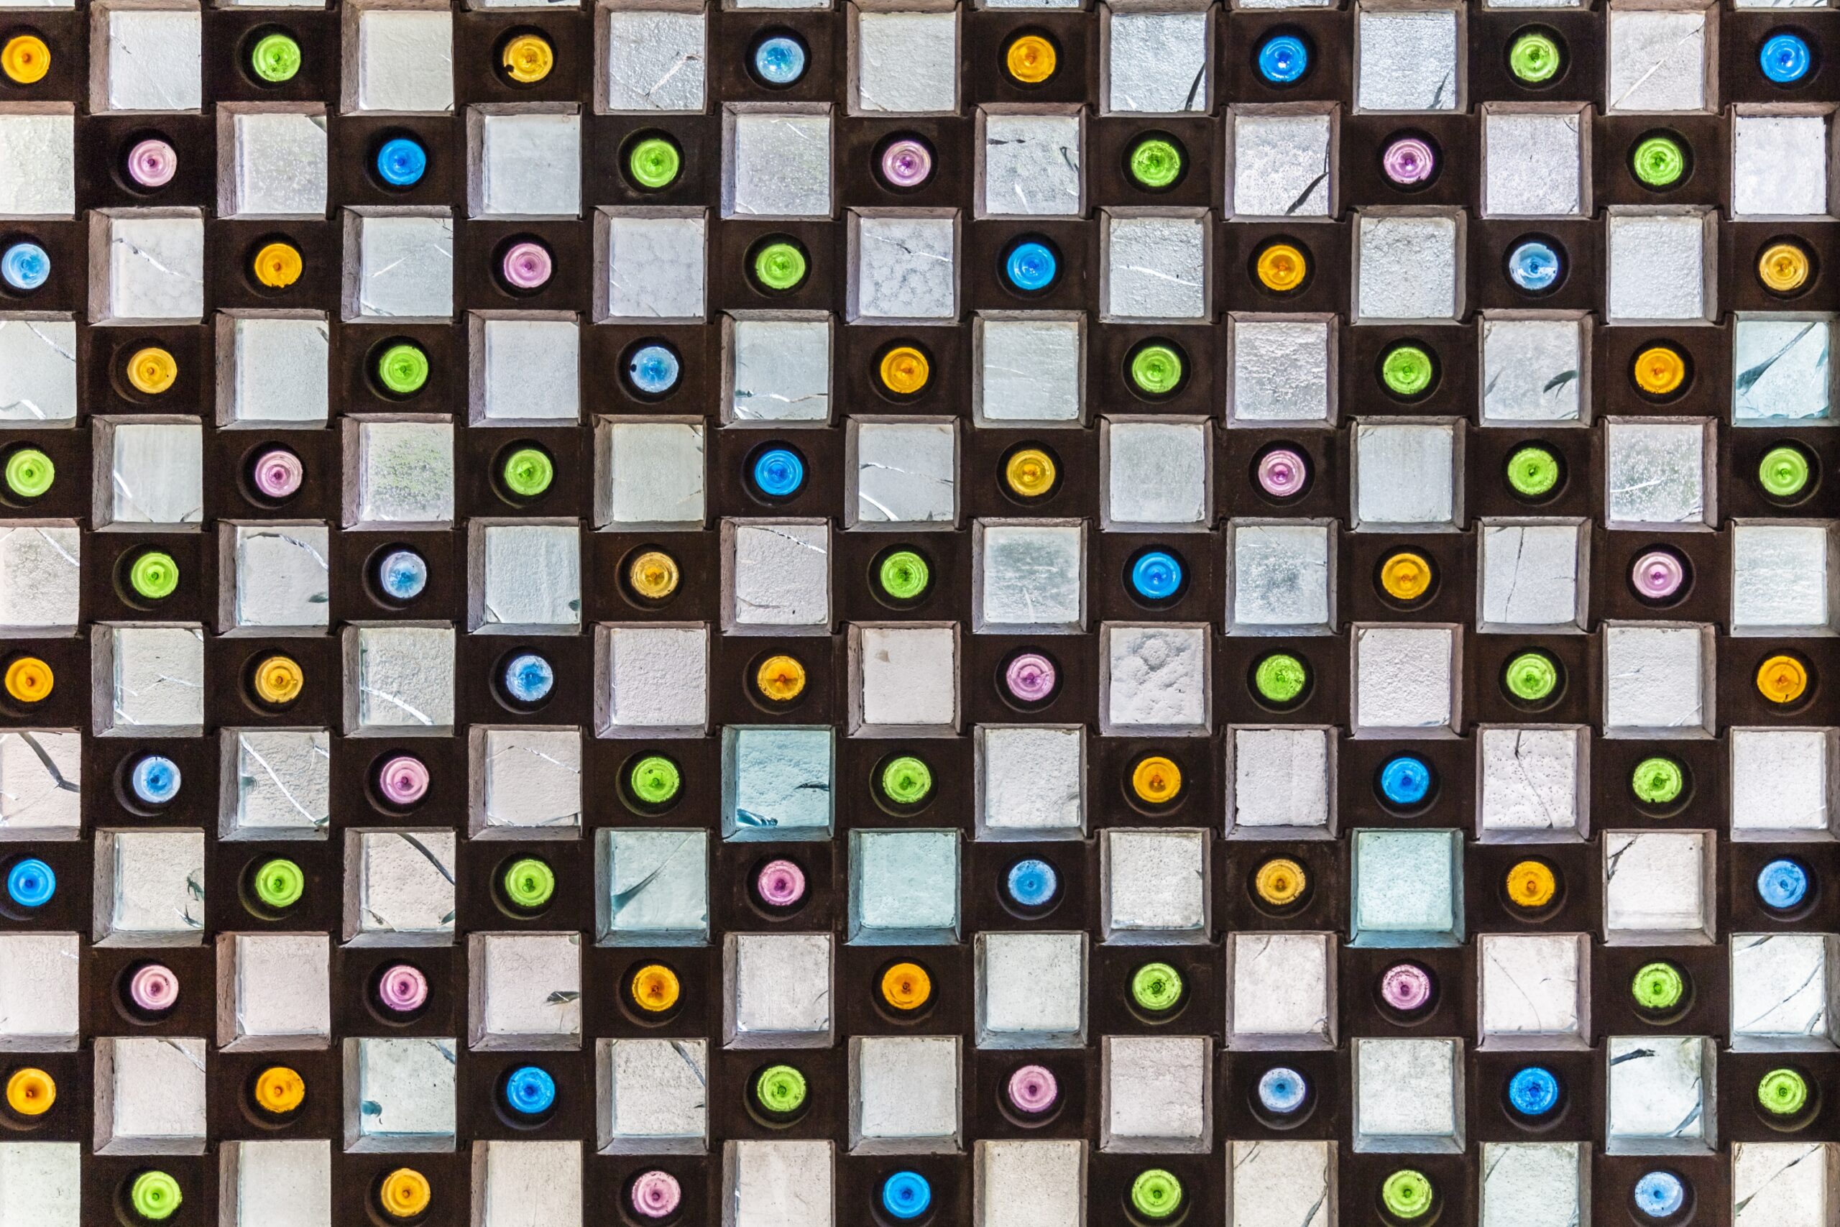
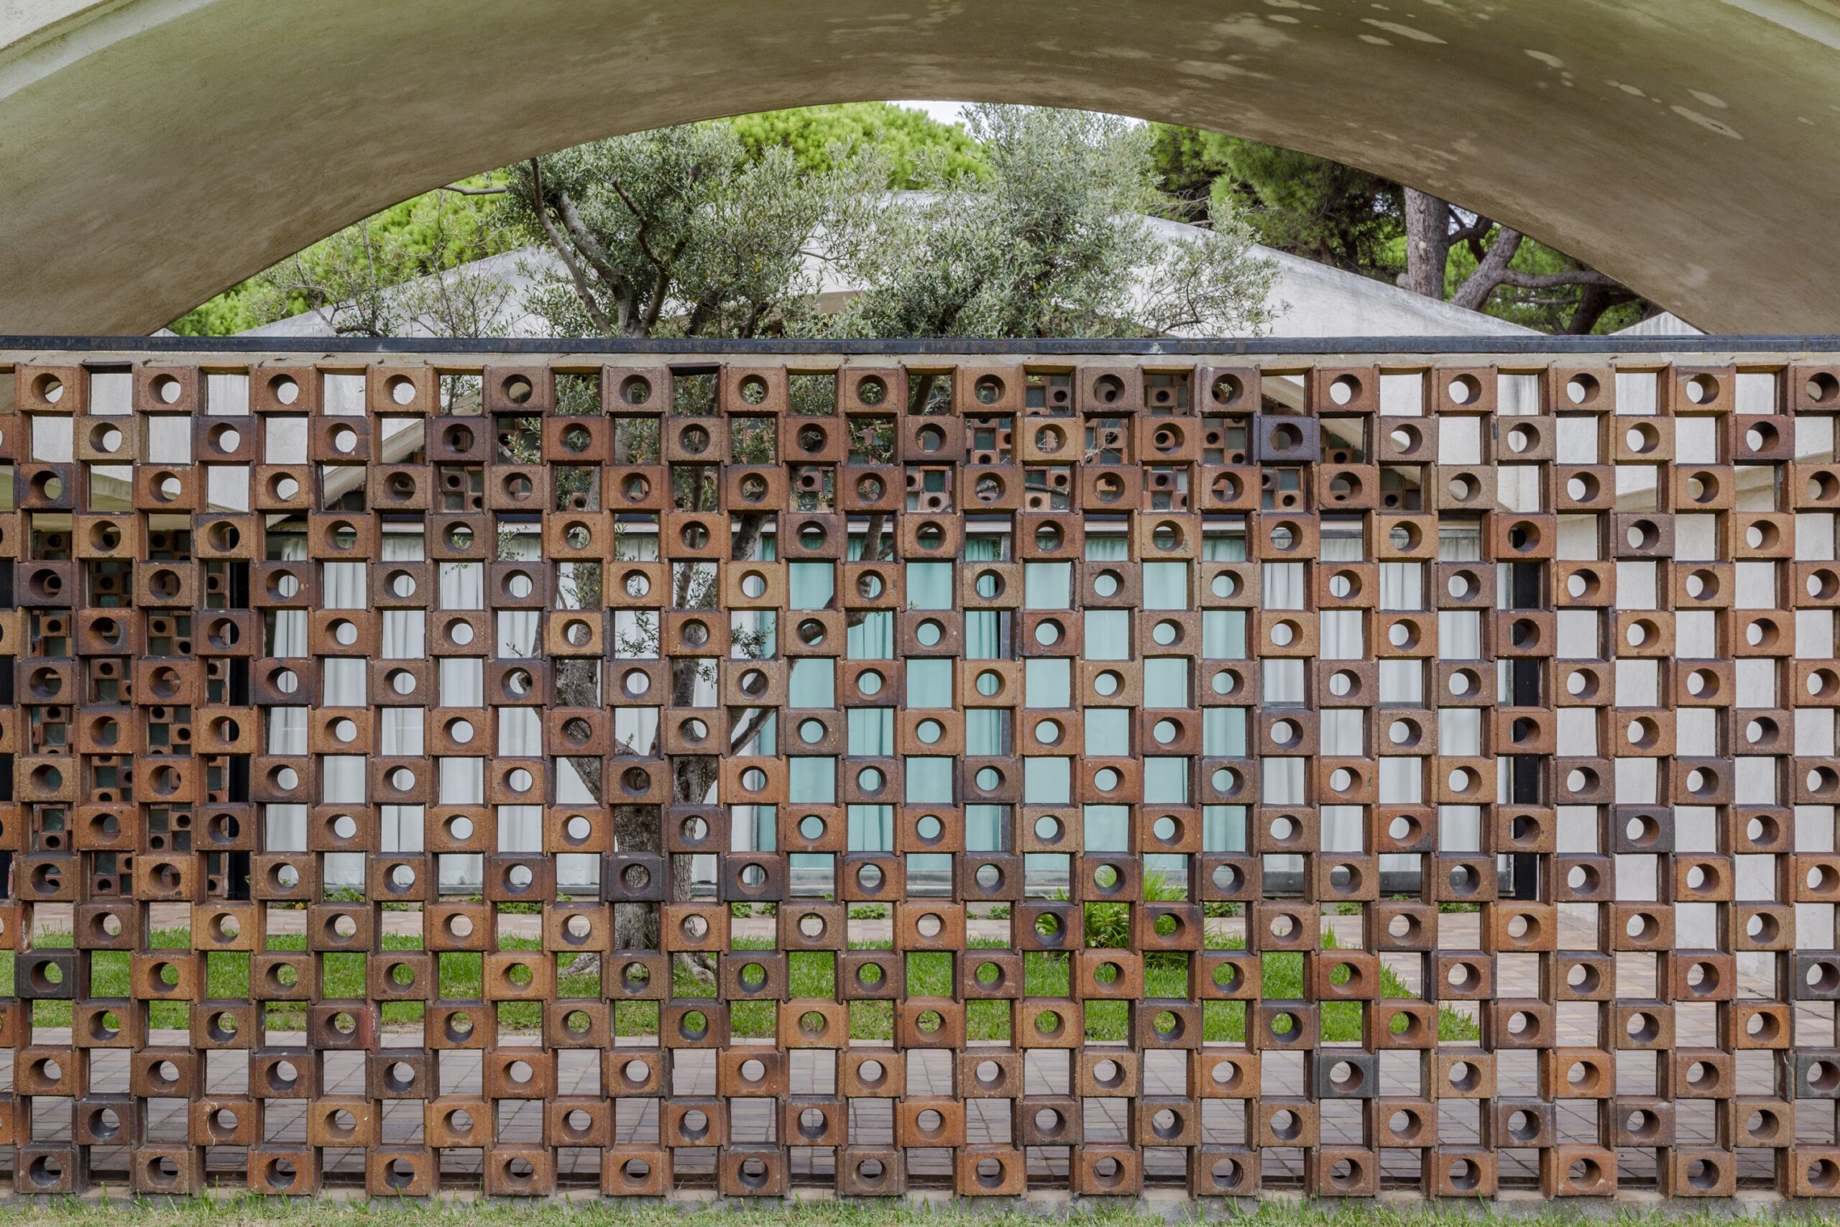
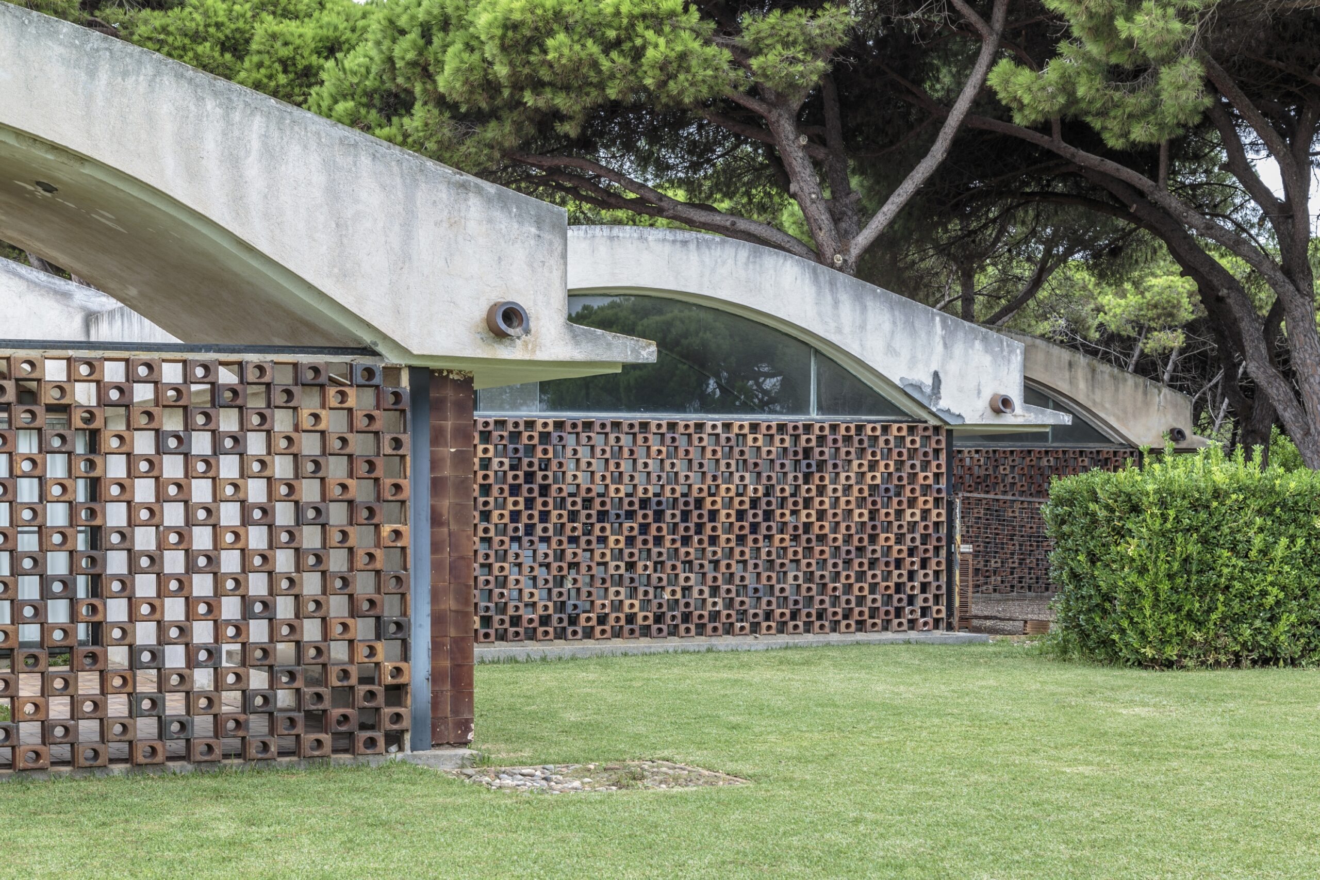
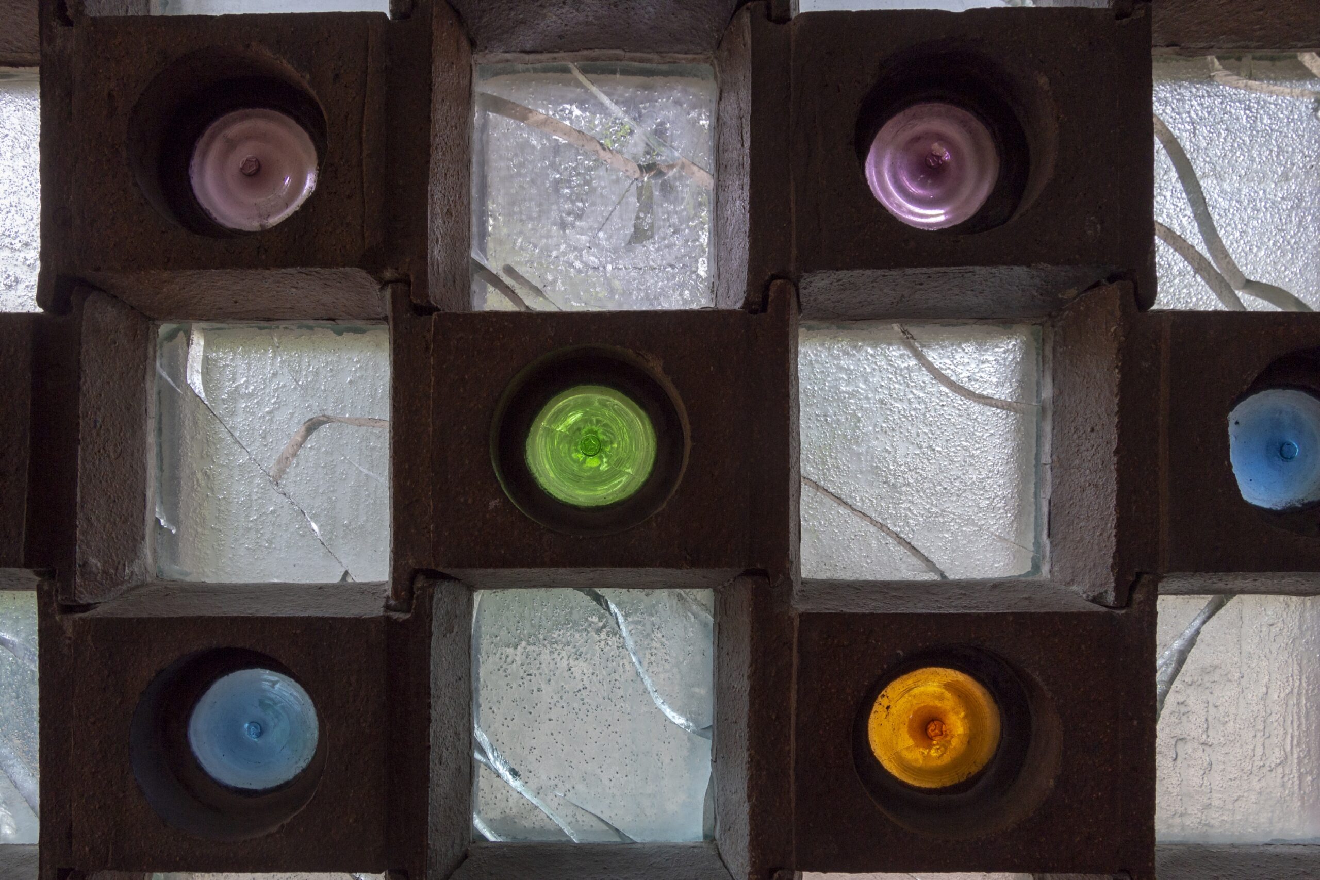
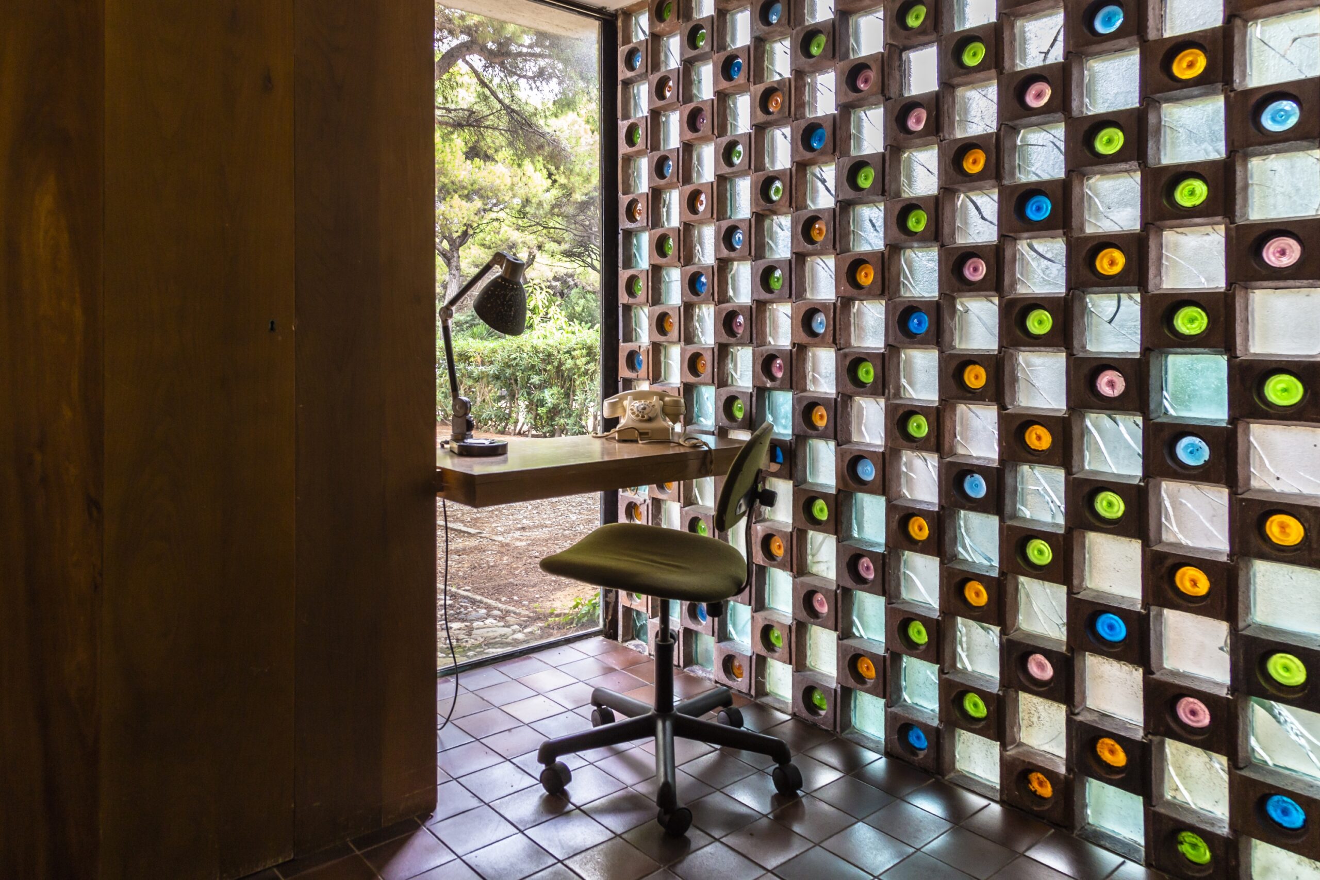
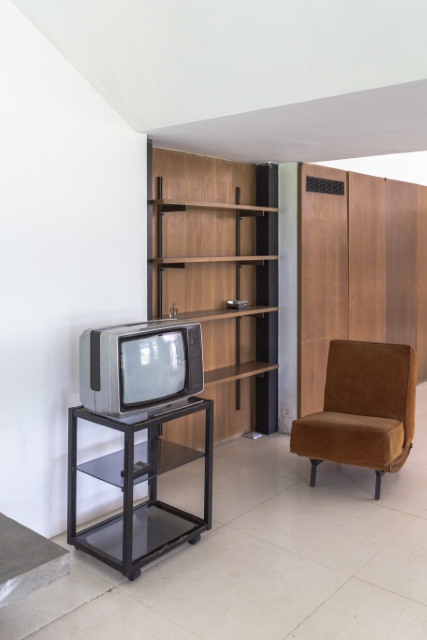
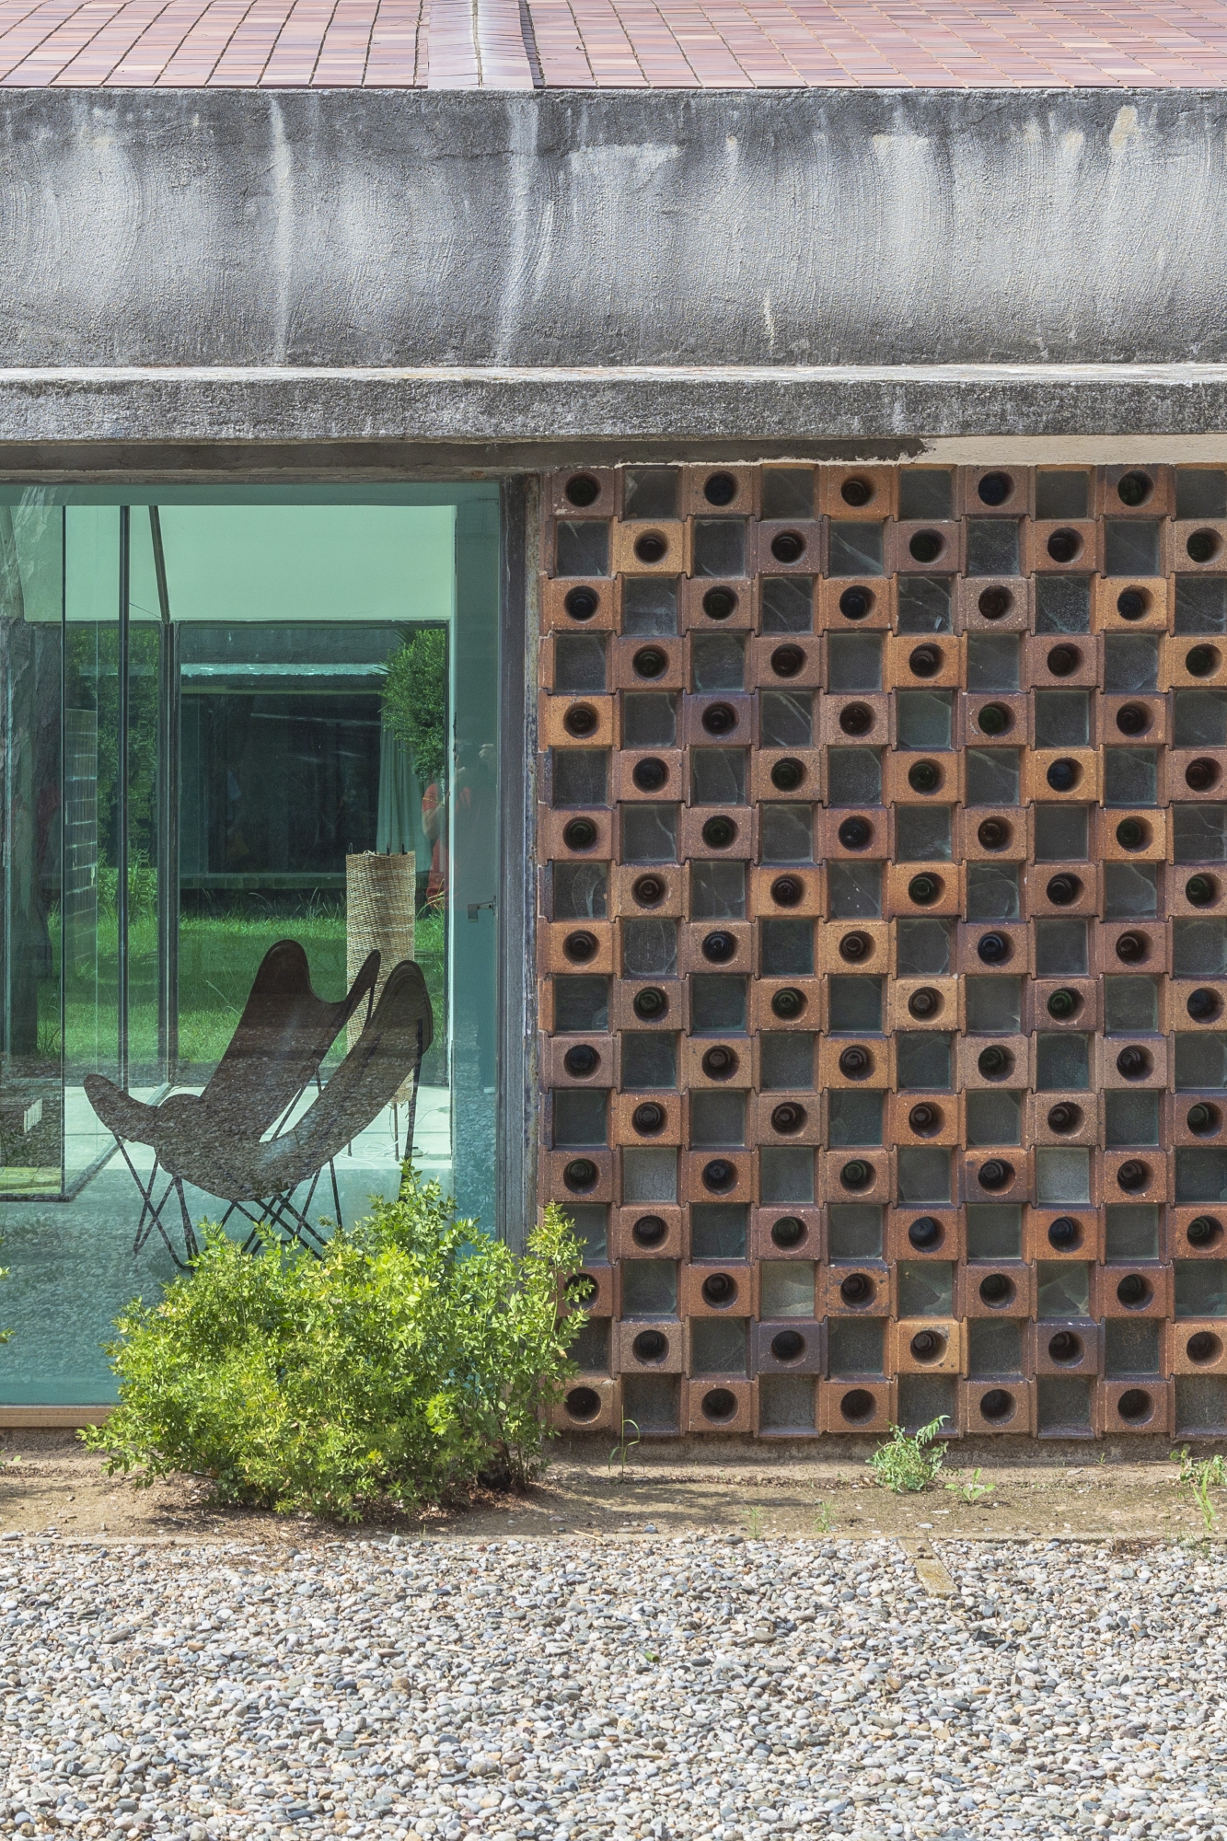
Beyond its structural innovation, La Ricarda stands as a total work of art (Gesamtkunstwerk). Every element—from the bespoke furniture and vivid ceramic finishes to the geometric lattices and precise woodwork—was meticulously designed by Bonet to create a cohesive spatial experience. Today, it remains an enduring symbol of modern architectural ambition, perfectly balancing rationalist geometry with profound environmental respect.