SAMMEZZANO
Sammezzano Castle: An Orientalist Vision in Tuscany Redesign and Architecture by Ferdinando Panciatichi Ximenes d'Aragona (1853–1889)
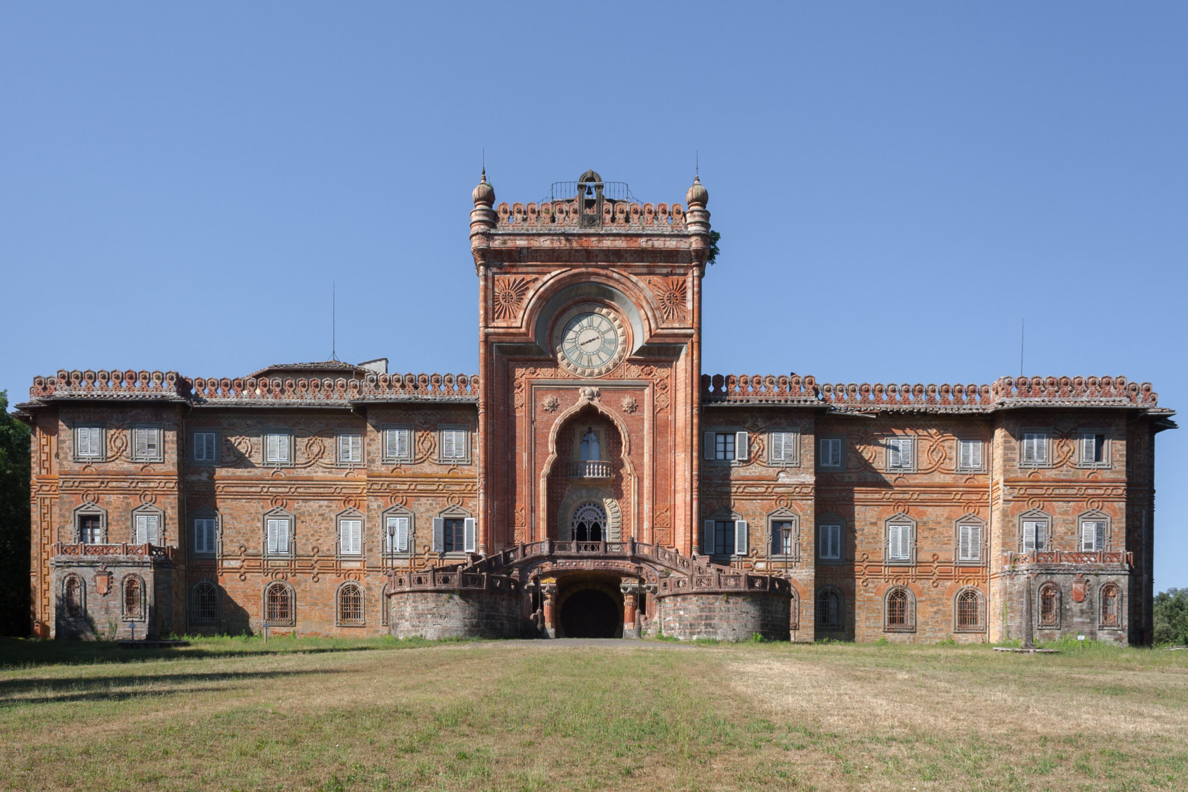
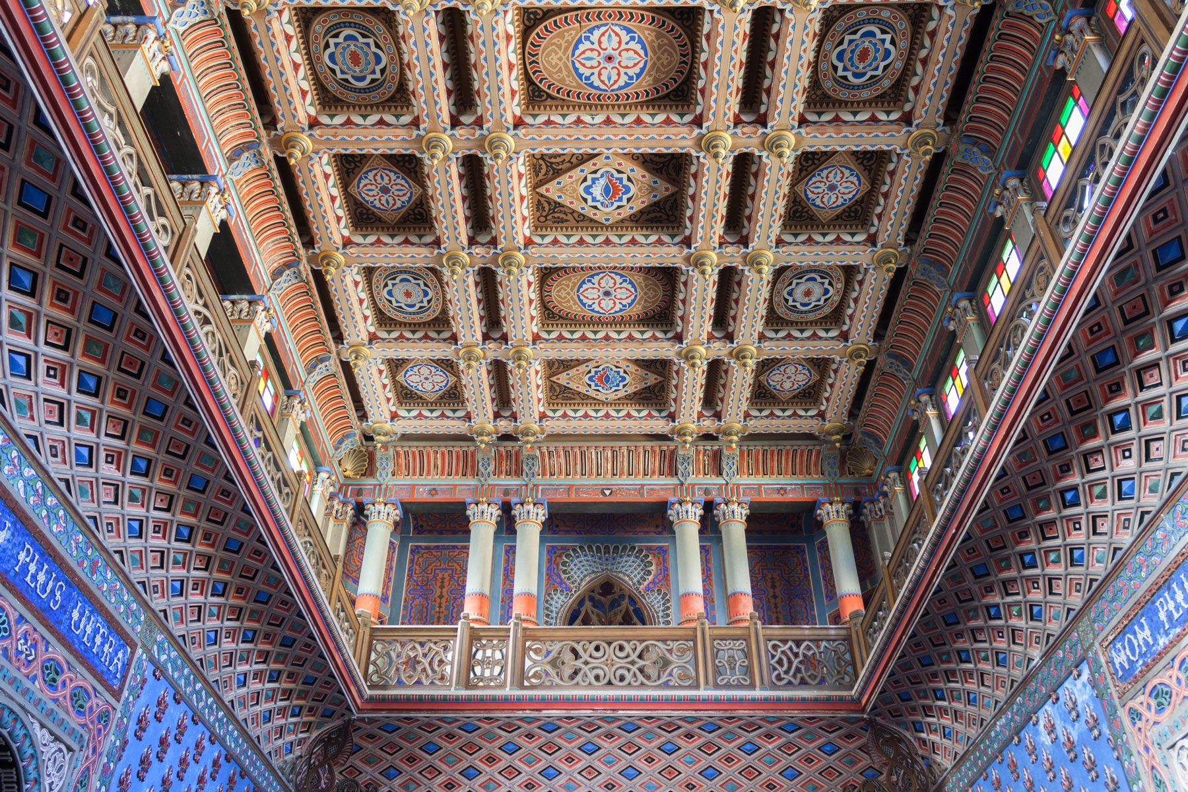
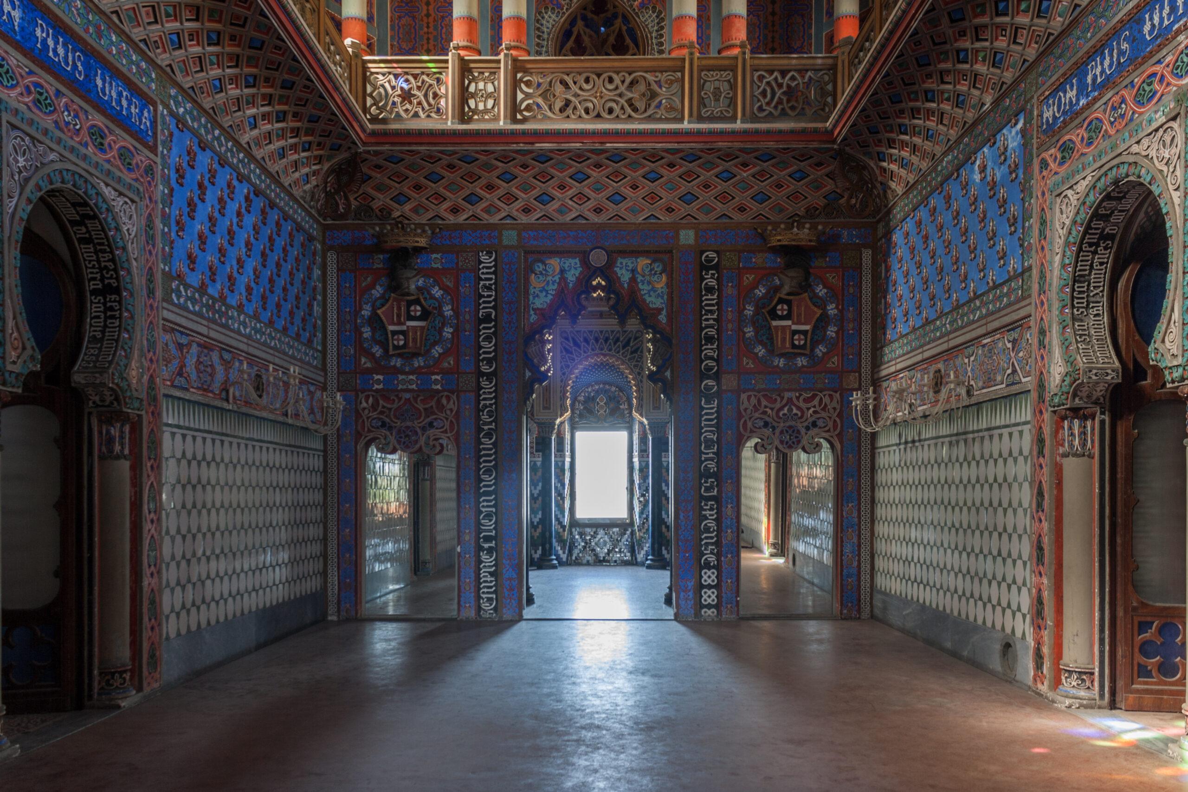
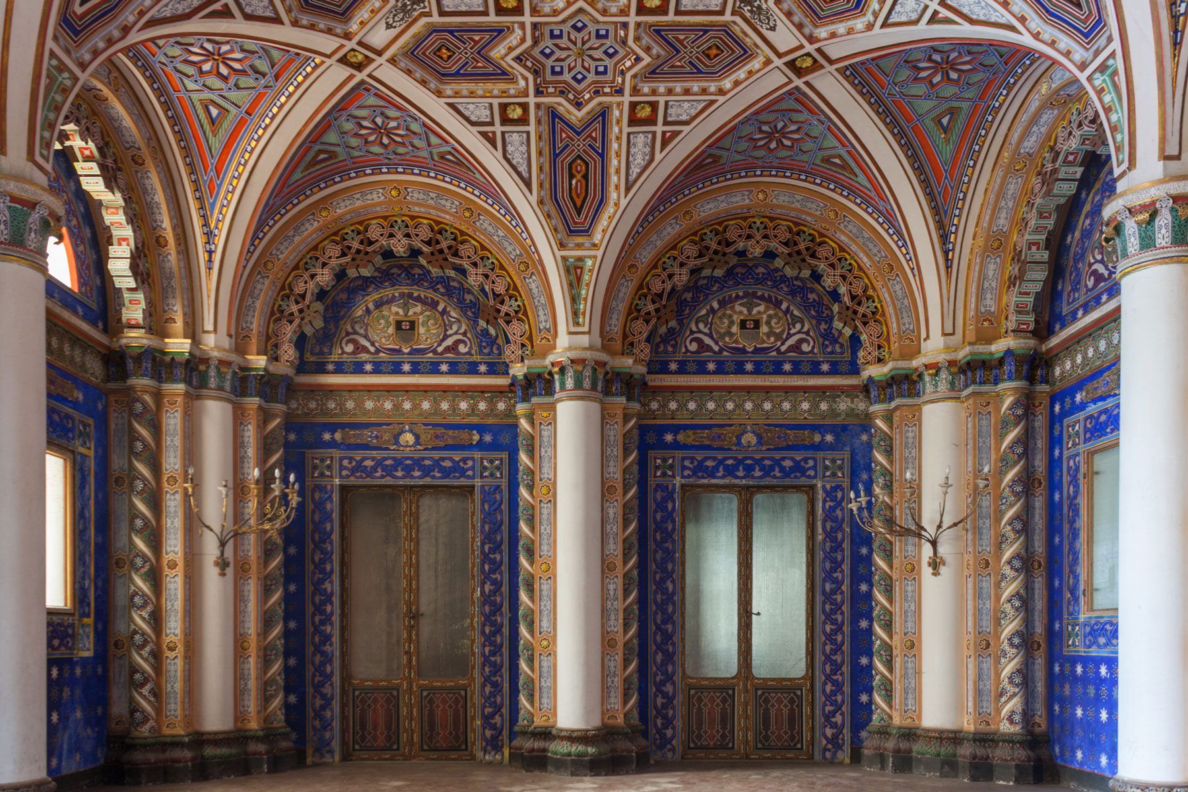
Hidden within a secular park in the Tuscan hills near Florence, the Castello di Sammezzano stands as Italy’s most monumental and striking example of Moorish Revival and Orientalist architecture. Originally a medieval palazzo with roots tracing back to the Roman period, the structure was radically transformed in the mid-19th century by the visionary marquis Ferdinando Panciatichi Ximenes d’Aragona. Over several decades, he meticulously expanded and redesigned the estate to reflect a highly idealized interpretation of Eastern architectural languages, turning a traditional Florentine property into a labyrinth of chromatic and geometric intensity.
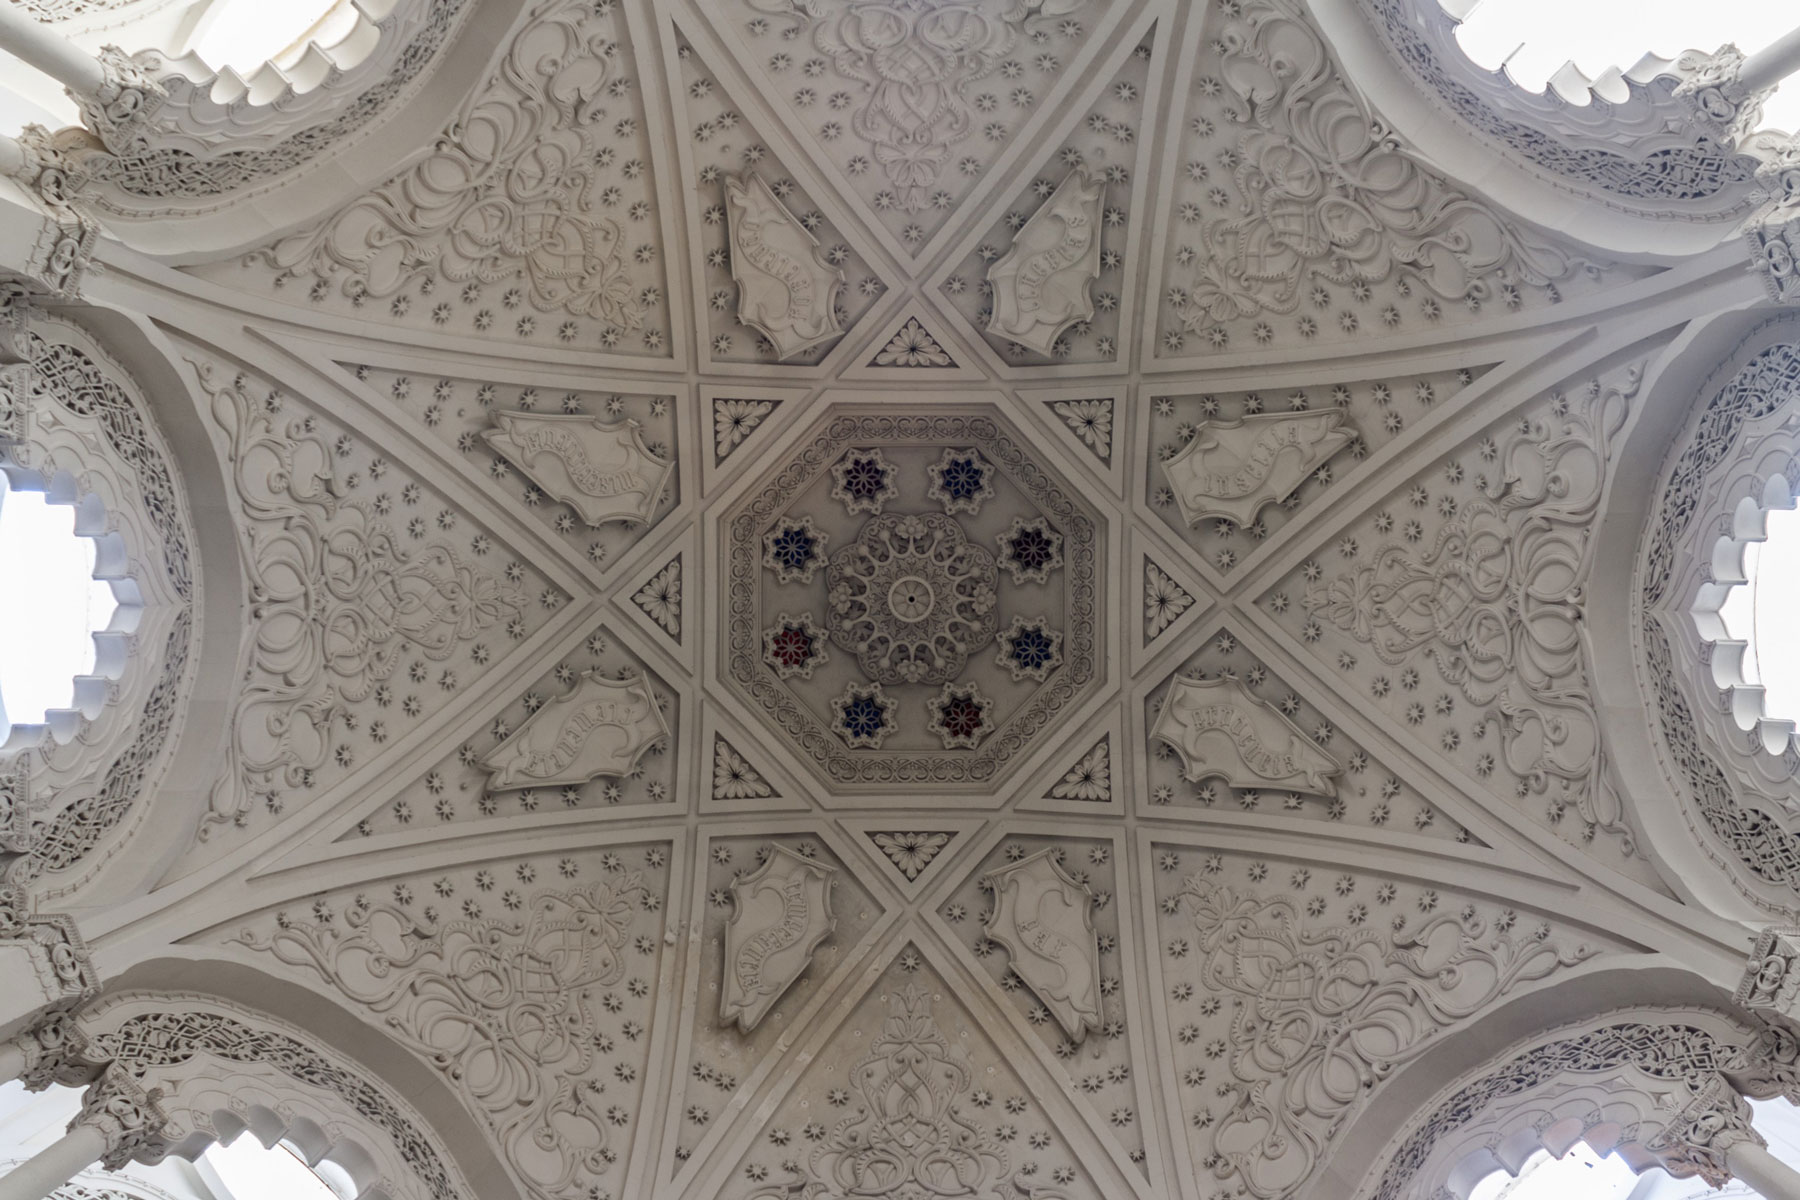
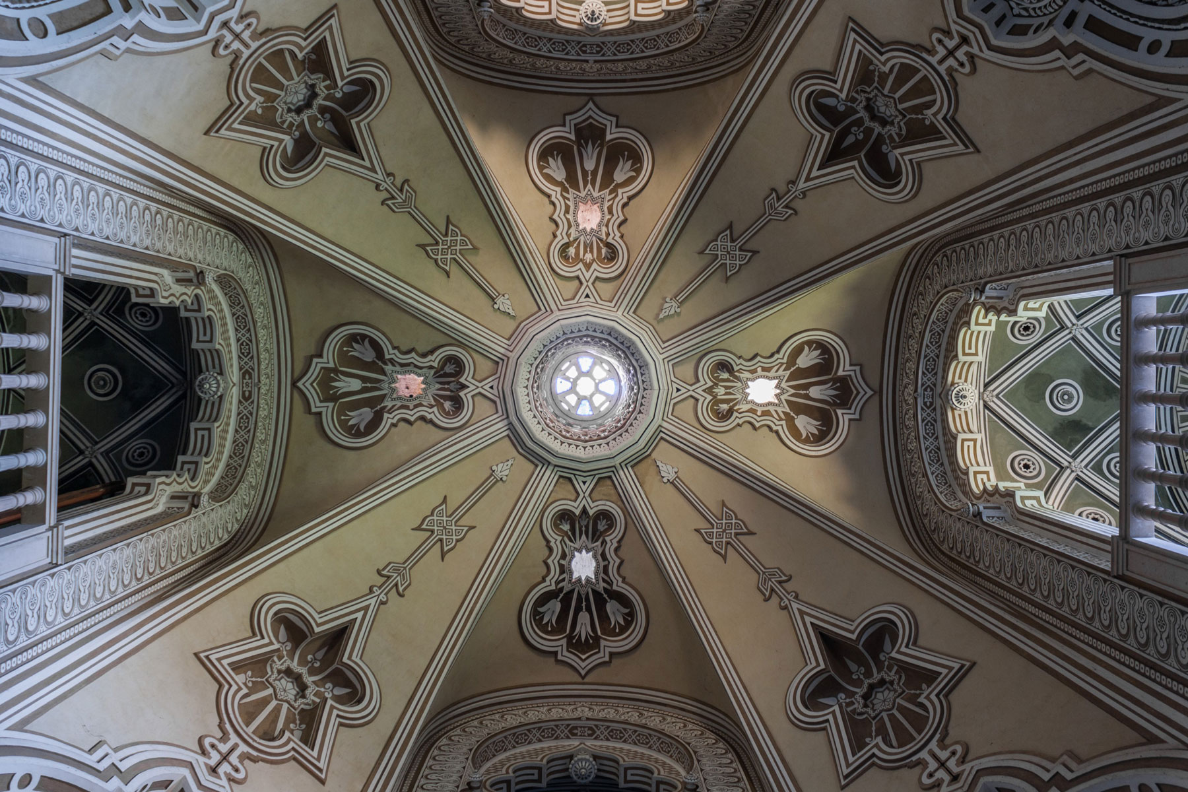
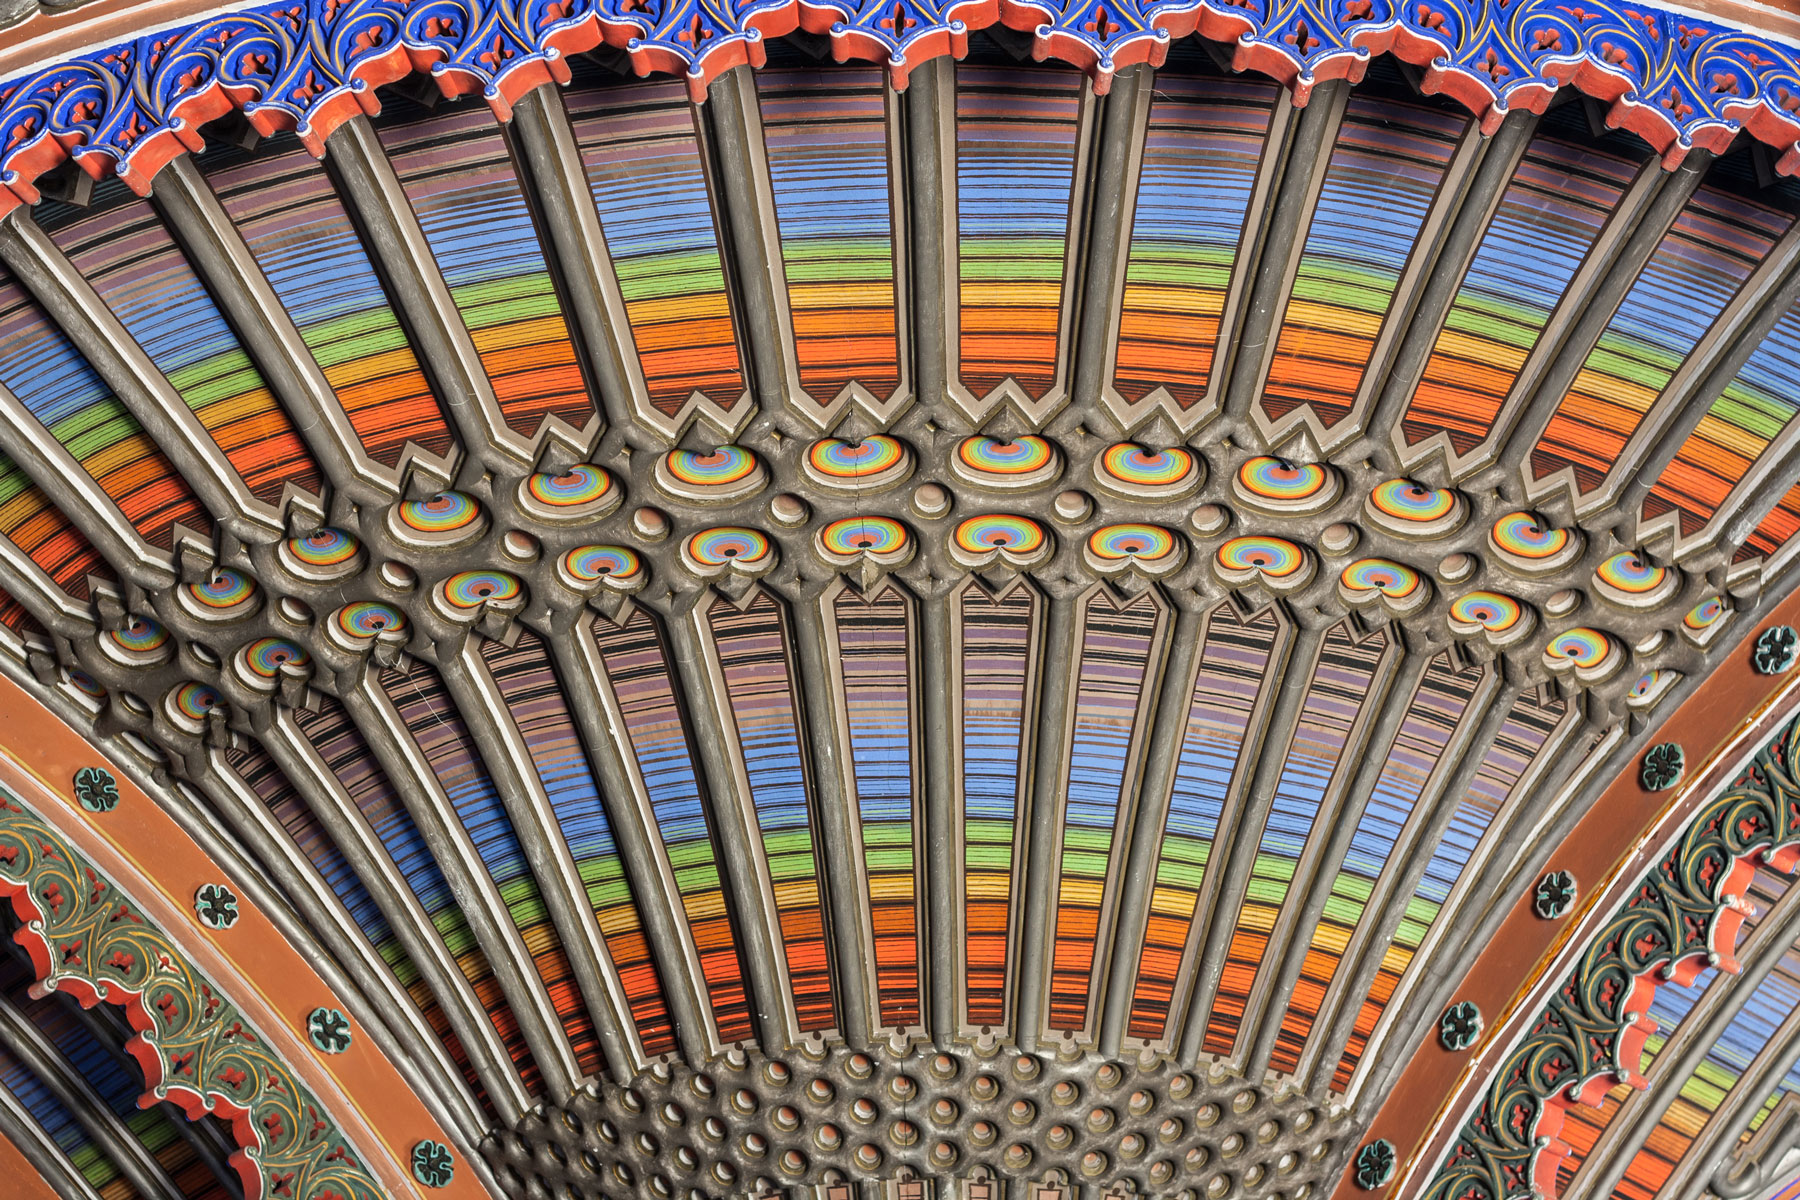
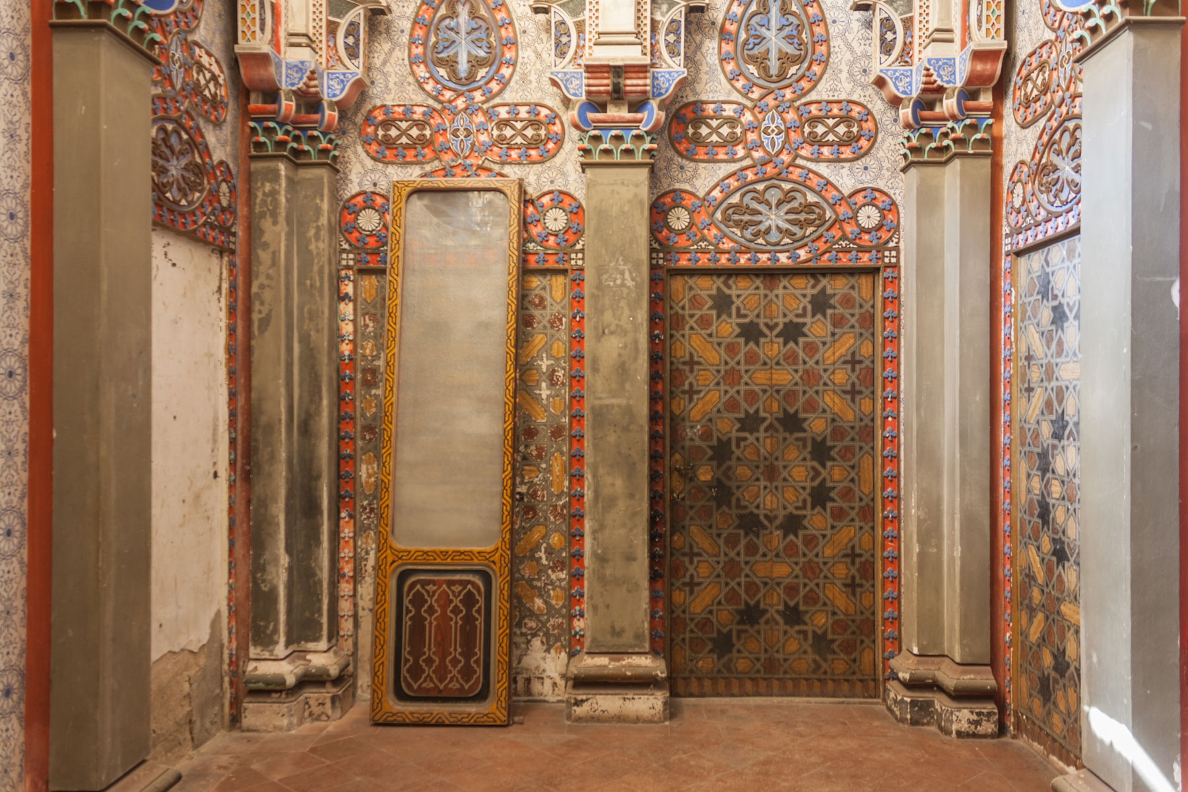
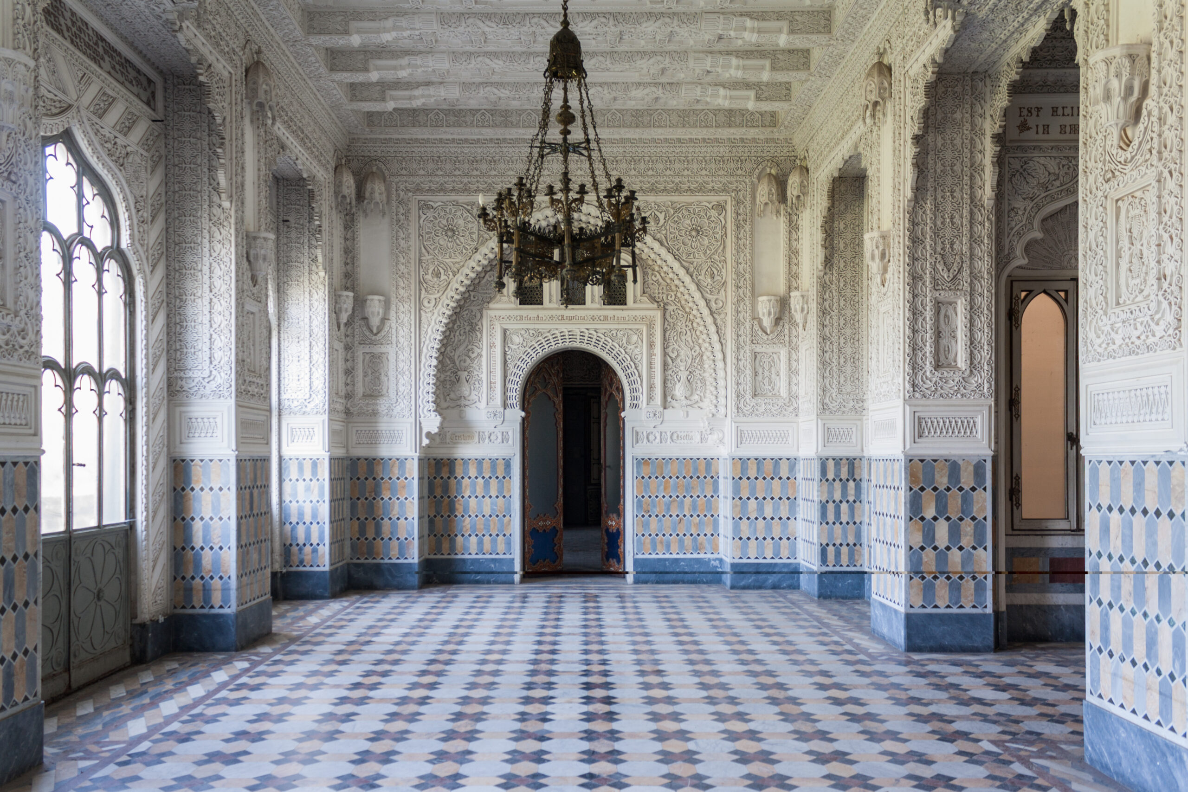
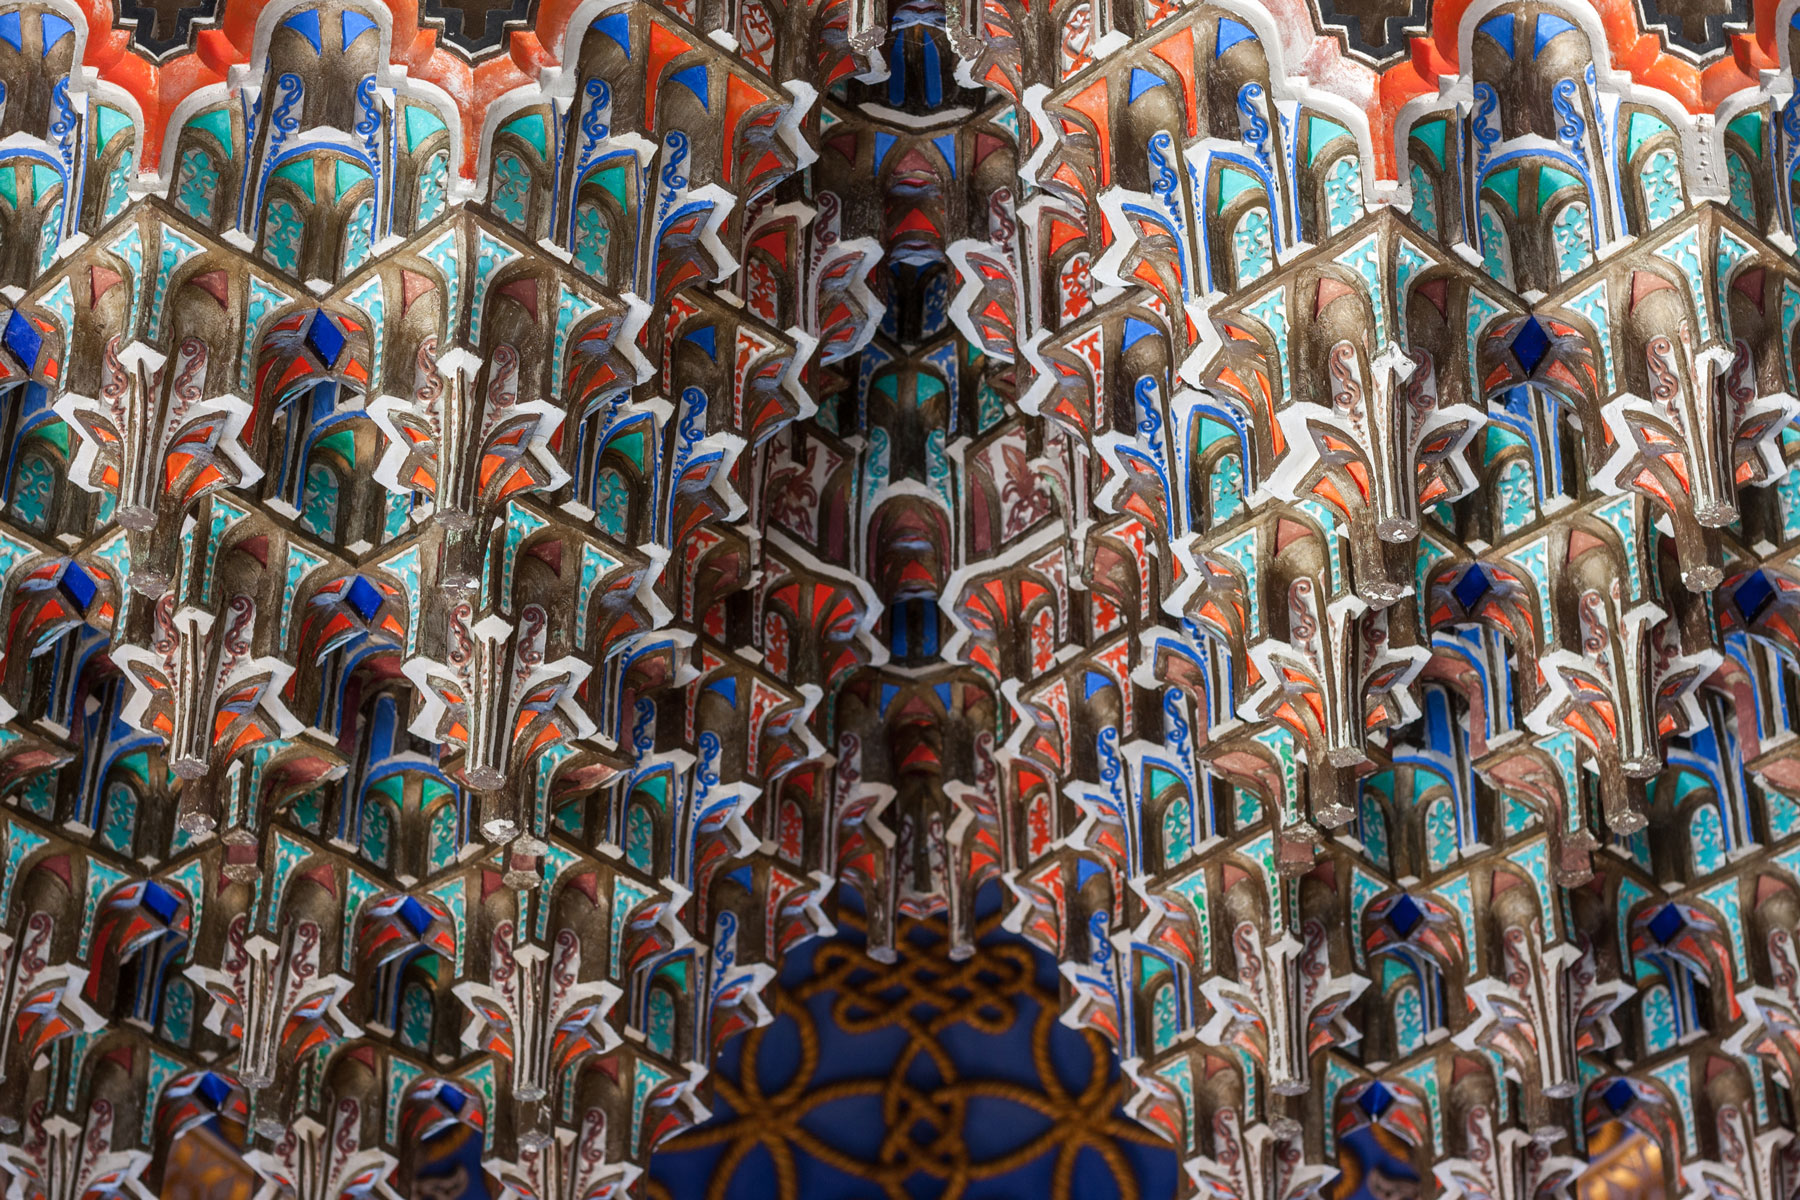
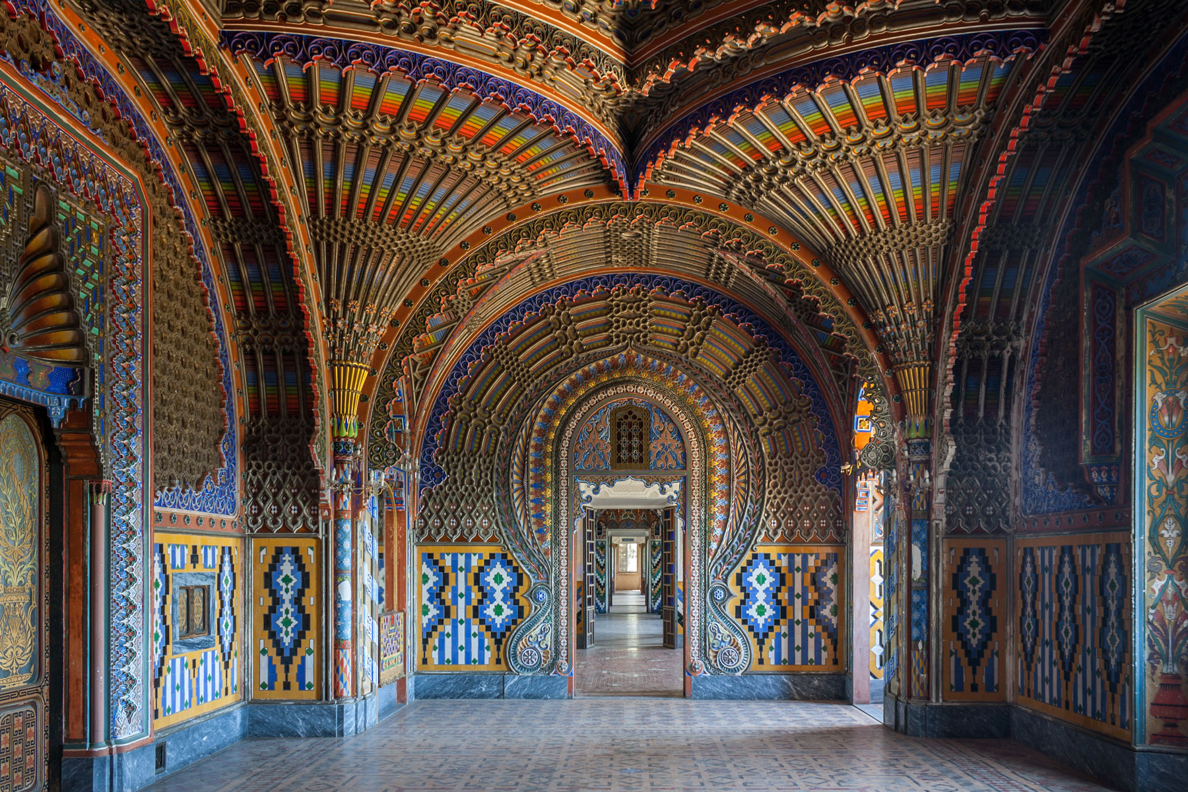
The spatial experience of Sammezzano is defined by its overwhelming ornamental density and structural illusionism. The castle features 365 rooms—one for every day of the year—each completely distinct in its aesthetic execution. The interiors are a masterclass in elaborate stucco craftsmanship, featuring complex muqarnas (honeycomb vaulting), interlacing horseshoe arches, and vibrant polychromatic tiles. The celebrated Peacock Room (Sala dei Pavoni) perfectly exemplifies this approach, utilizing a dizzying spectrum of colors and fan-like vaulted ceilings to create an atmosphere of weightless, kaleidoscopic geometry.
Remaining largely unoccupied and inaccessible for many years, the castle exists in a fragile state of dormant preservation. Documenting this massive structure in 2015 meant navigating its silent, empty halls to capture the enduring brilliance of its 19th-century craftsmanship. The visual record focuses on isolating the precise architectural rigor that lies beneath the dizzying ornamentation, capturing the scale, the relentless repetition of patterns, and the pure spatial ambition of a singular, obsessive masterpiece.