Sotavento
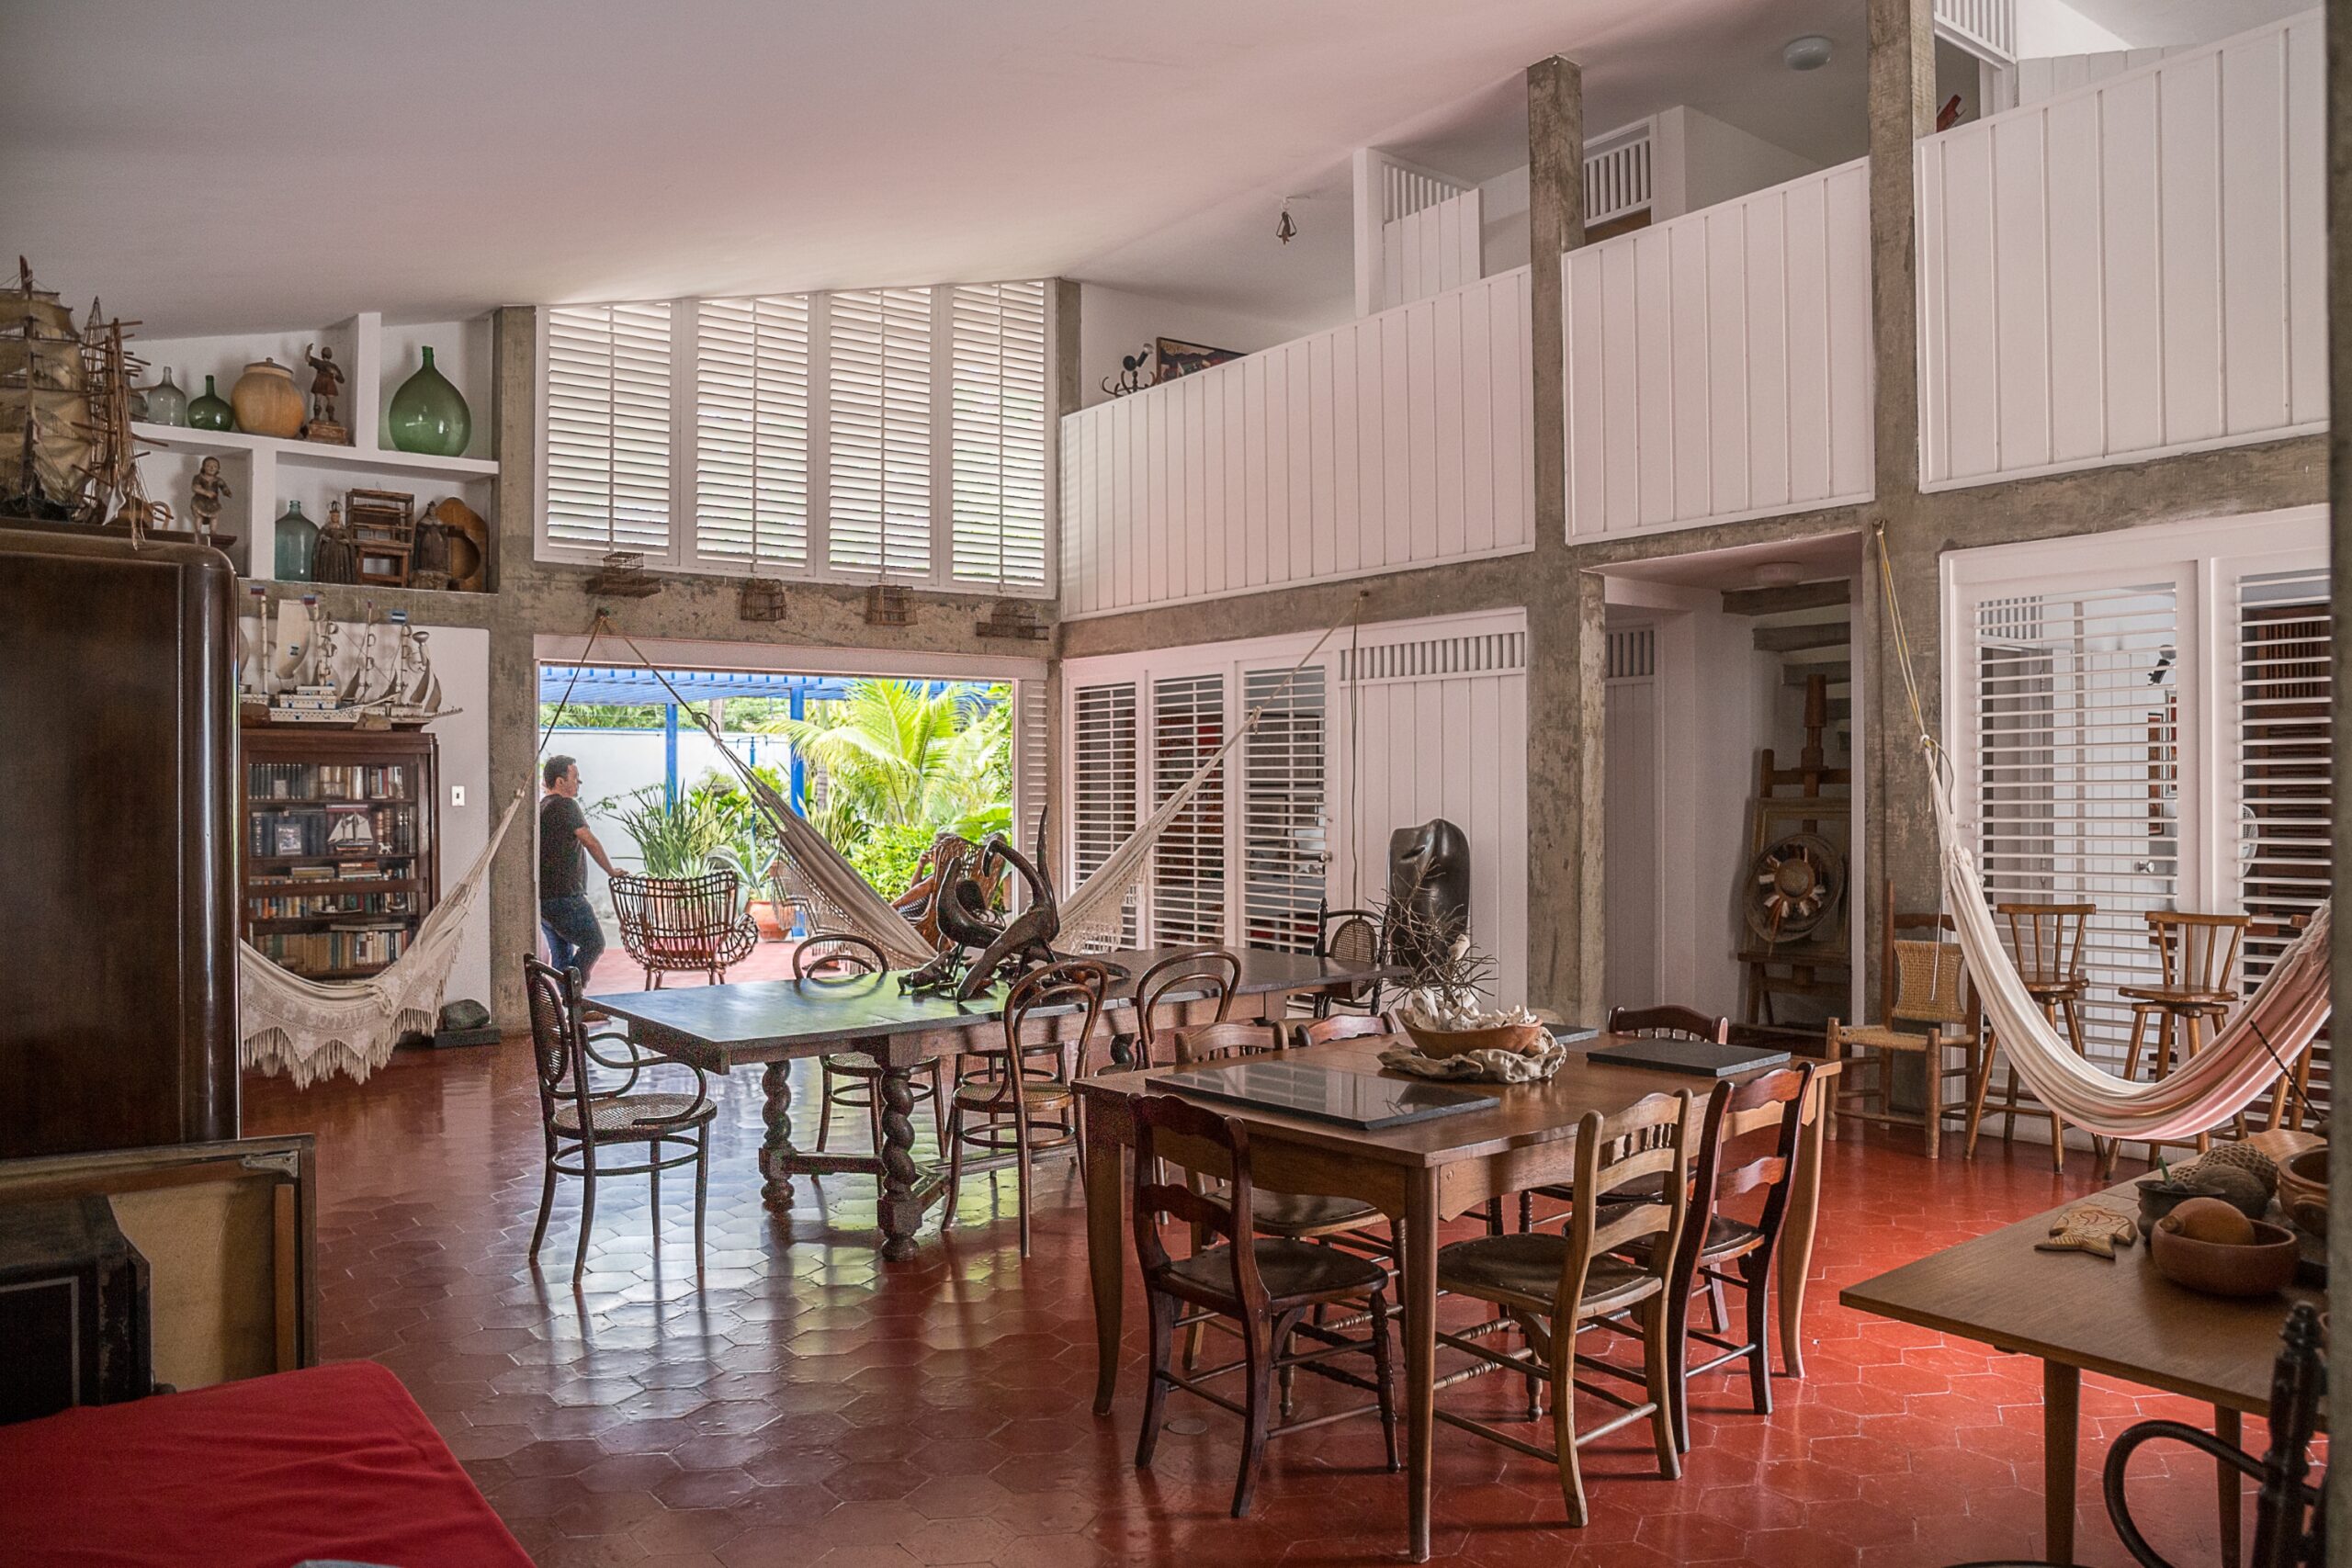
Casa Sotavento: Domestic Modernism on the Caribbean Coast Architecture by Carlos Raúl Villanueva (1958)
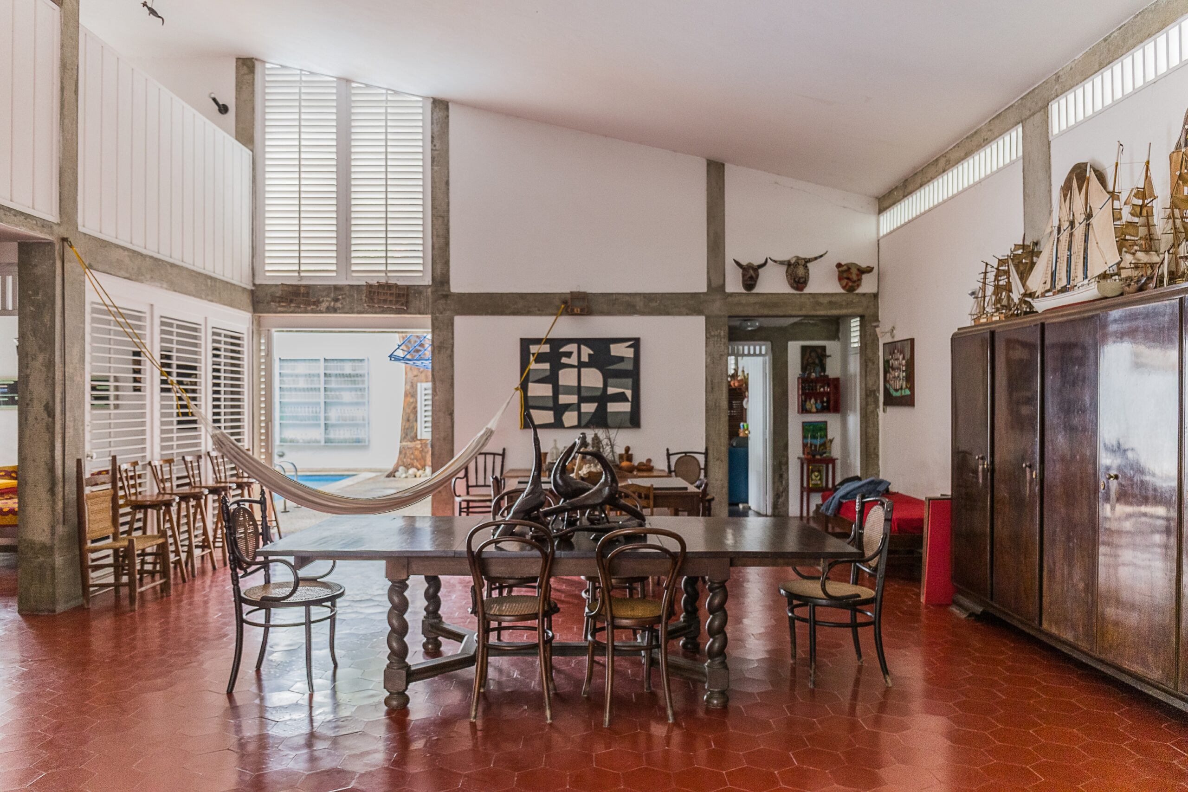
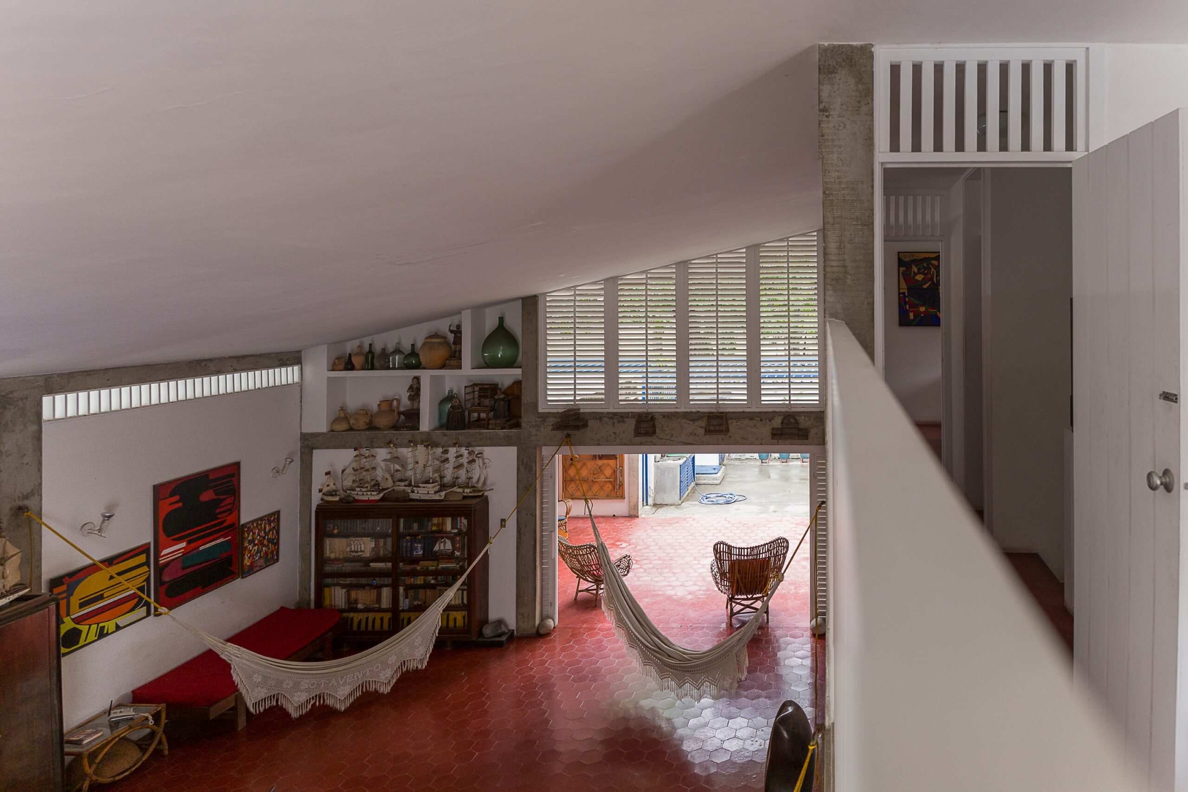
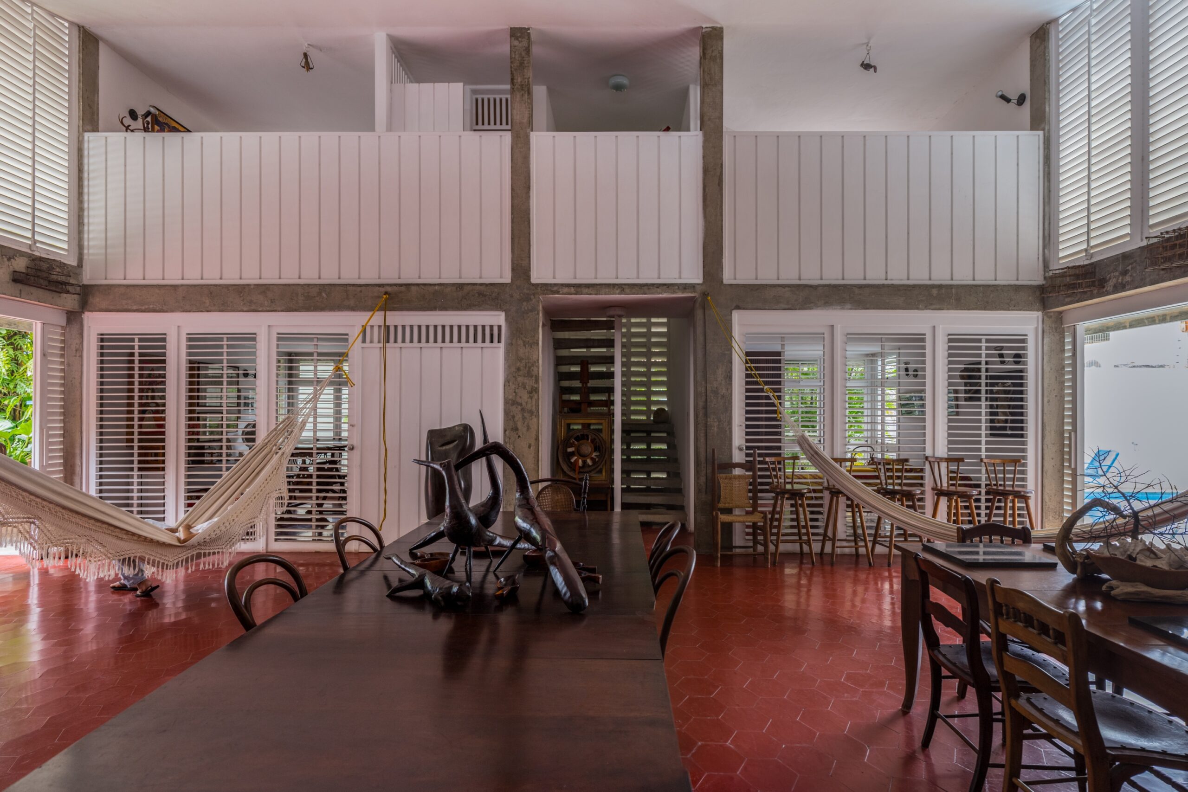
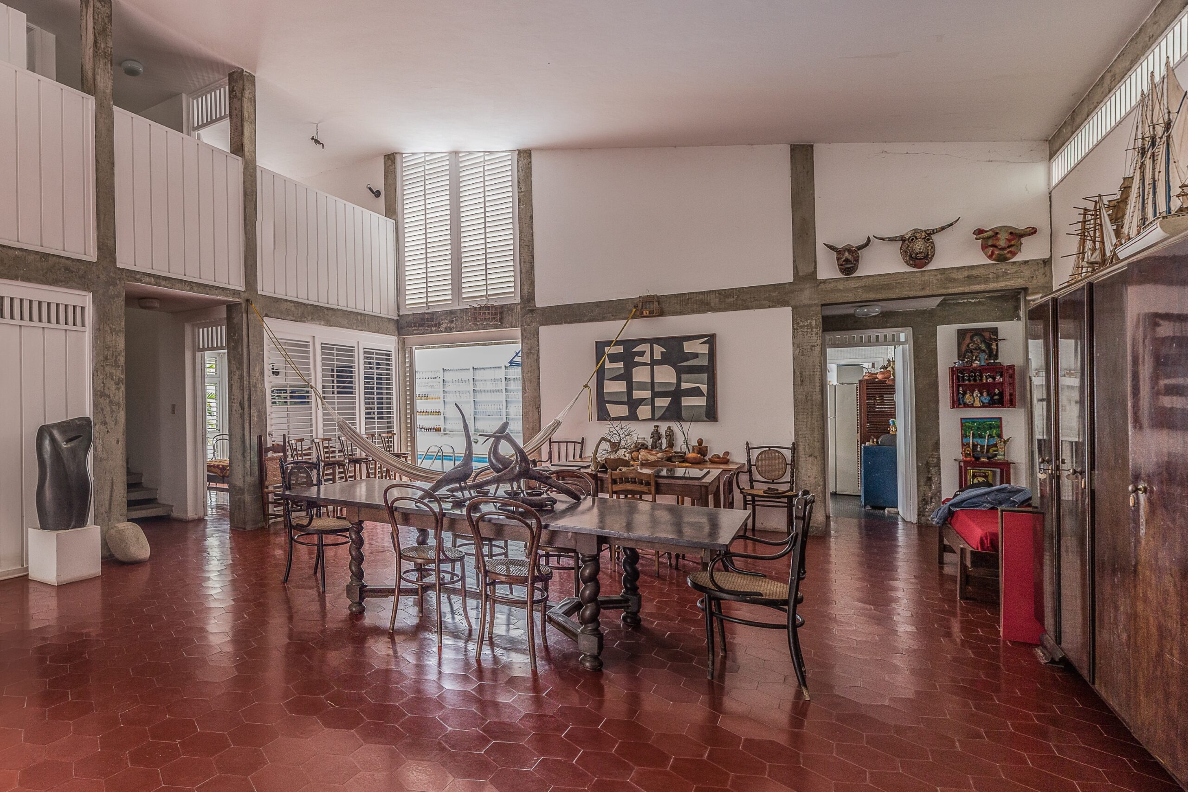
Located in Caraballeda, on the coast of La Guaira, Casa Sotavento was designed by Carlos Raúl Villanueva as his personal weekend retreat. This residence serves as a definitive masterclass in domestic tropical modernism, successfully translating the climatic and spatial strategies developed in his monumental civic works into a highly intimate residential scale.
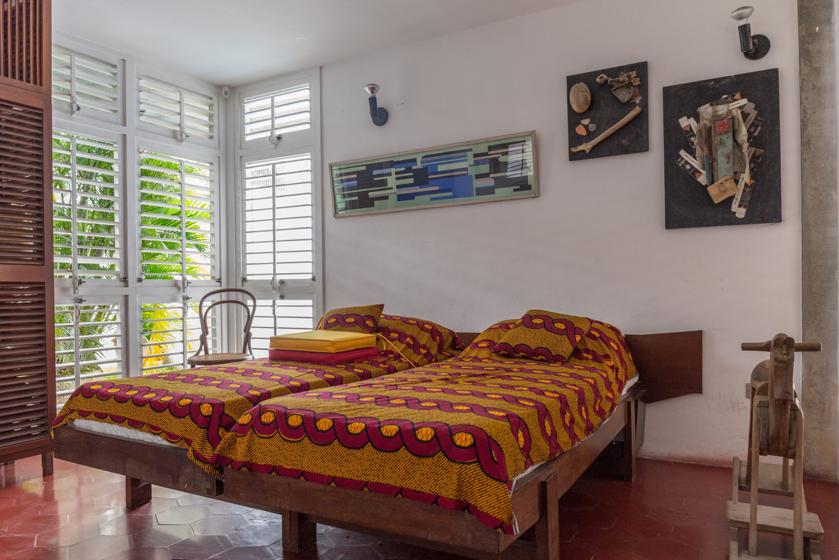
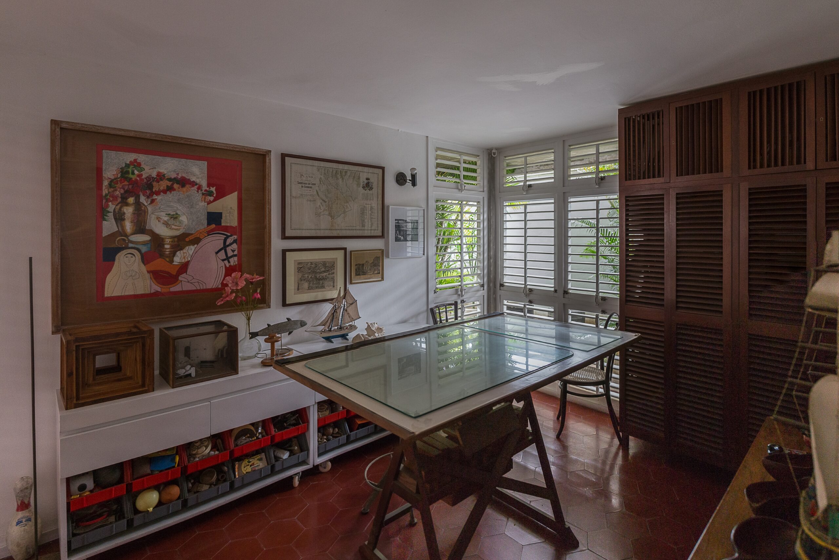
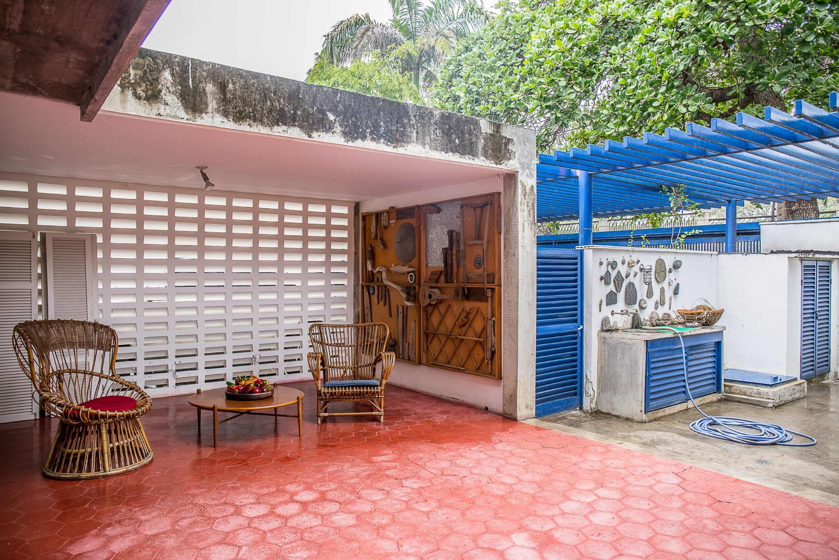
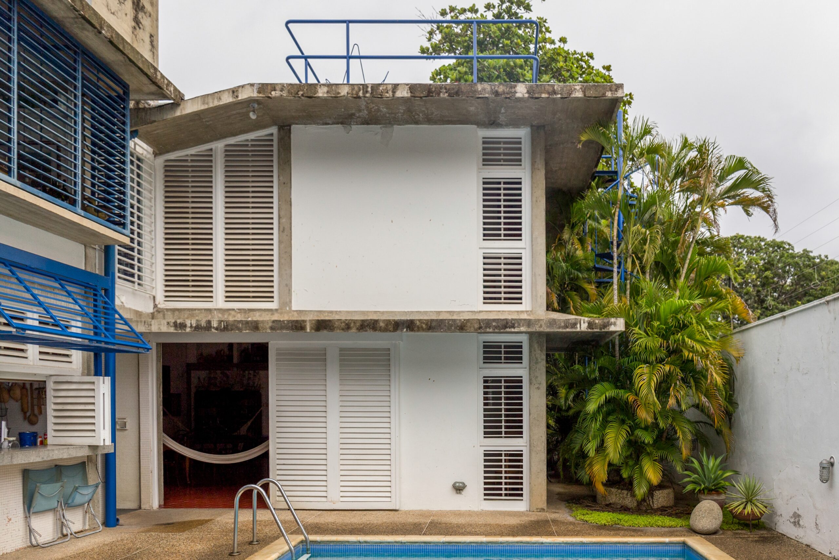
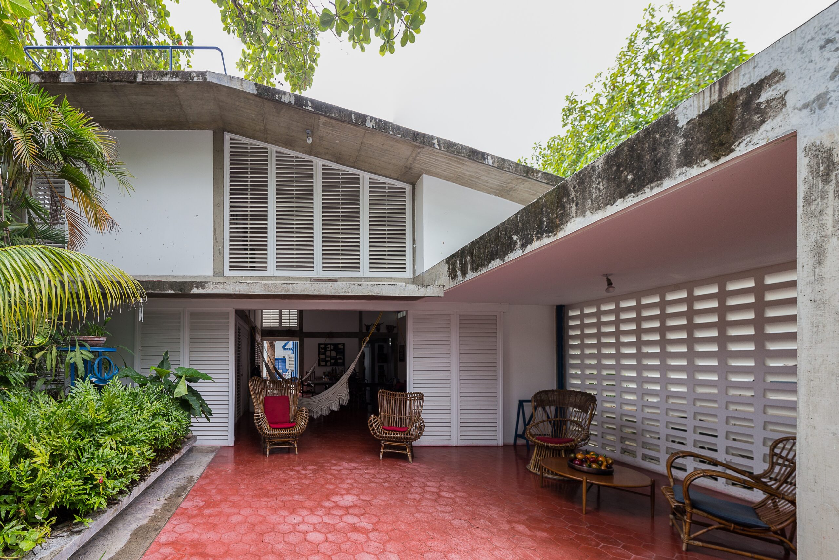
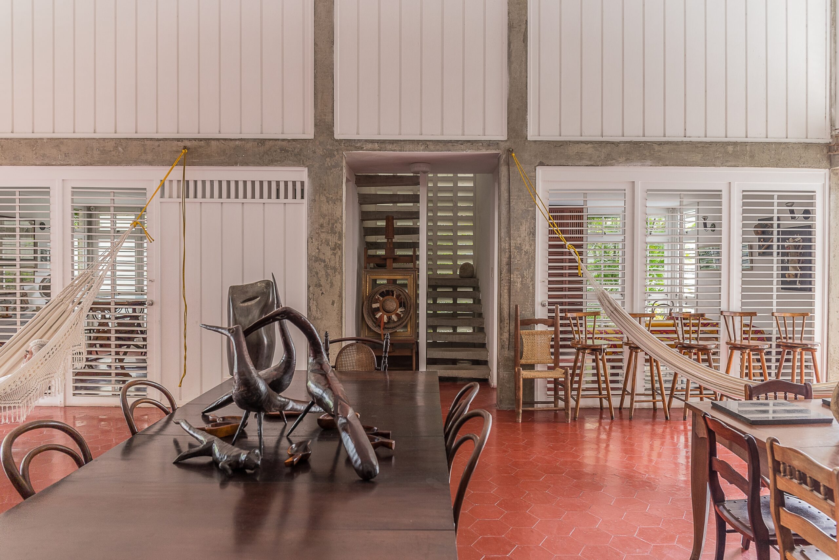
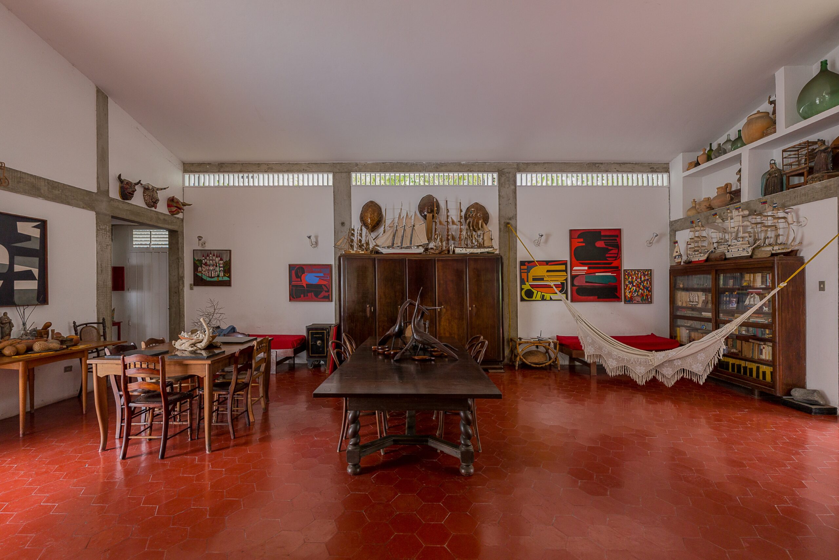
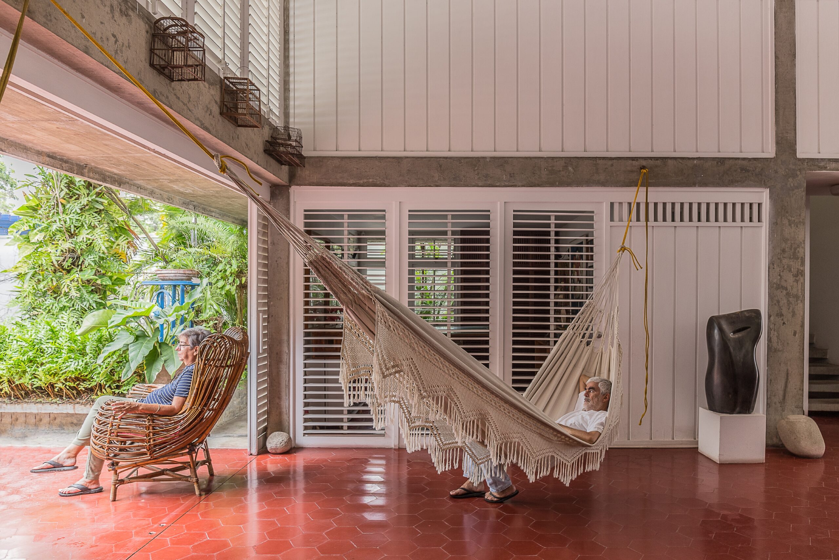
The architectural layout is defined by its radical permeability. Organized around a sequence of shaded courtyards, terraces, and open galleries, the house actively dissolves the traditional boundaries between the interior living spaces and the lush Caribbean environment. Rather than relying on hermetically enclosed volumes, Villanueva structured the house to breathe. He achieved this through the extensive use of geometric perforated walls (calados), pivoting louvered doors, and deeply recessed eaves, which collectively harness natural cross-ventilation and mitigate the intense coastal heat.
Beyond its structural efficiency, Sotavento is a mature expression of Villanueva’s synthesis of the arts applied to everyday life. The precise application of vibrant primary colors, contrasted against raw textures and the shifting, dappled shadows cast by the sun through the architectural lattices, creates a continuously dynamic spatial experience. The house stands as an enduring testament to a rational, modern architecture that is inextricably linked to its specific climate, designed not to shield its inhabitants from the tropics, but to fully embrace