VILLA LUTHEON
Casa El Amarillo "Villa Lutheon": A Modern Tropical Shabono Architecture by Jorge Castillo (1975)
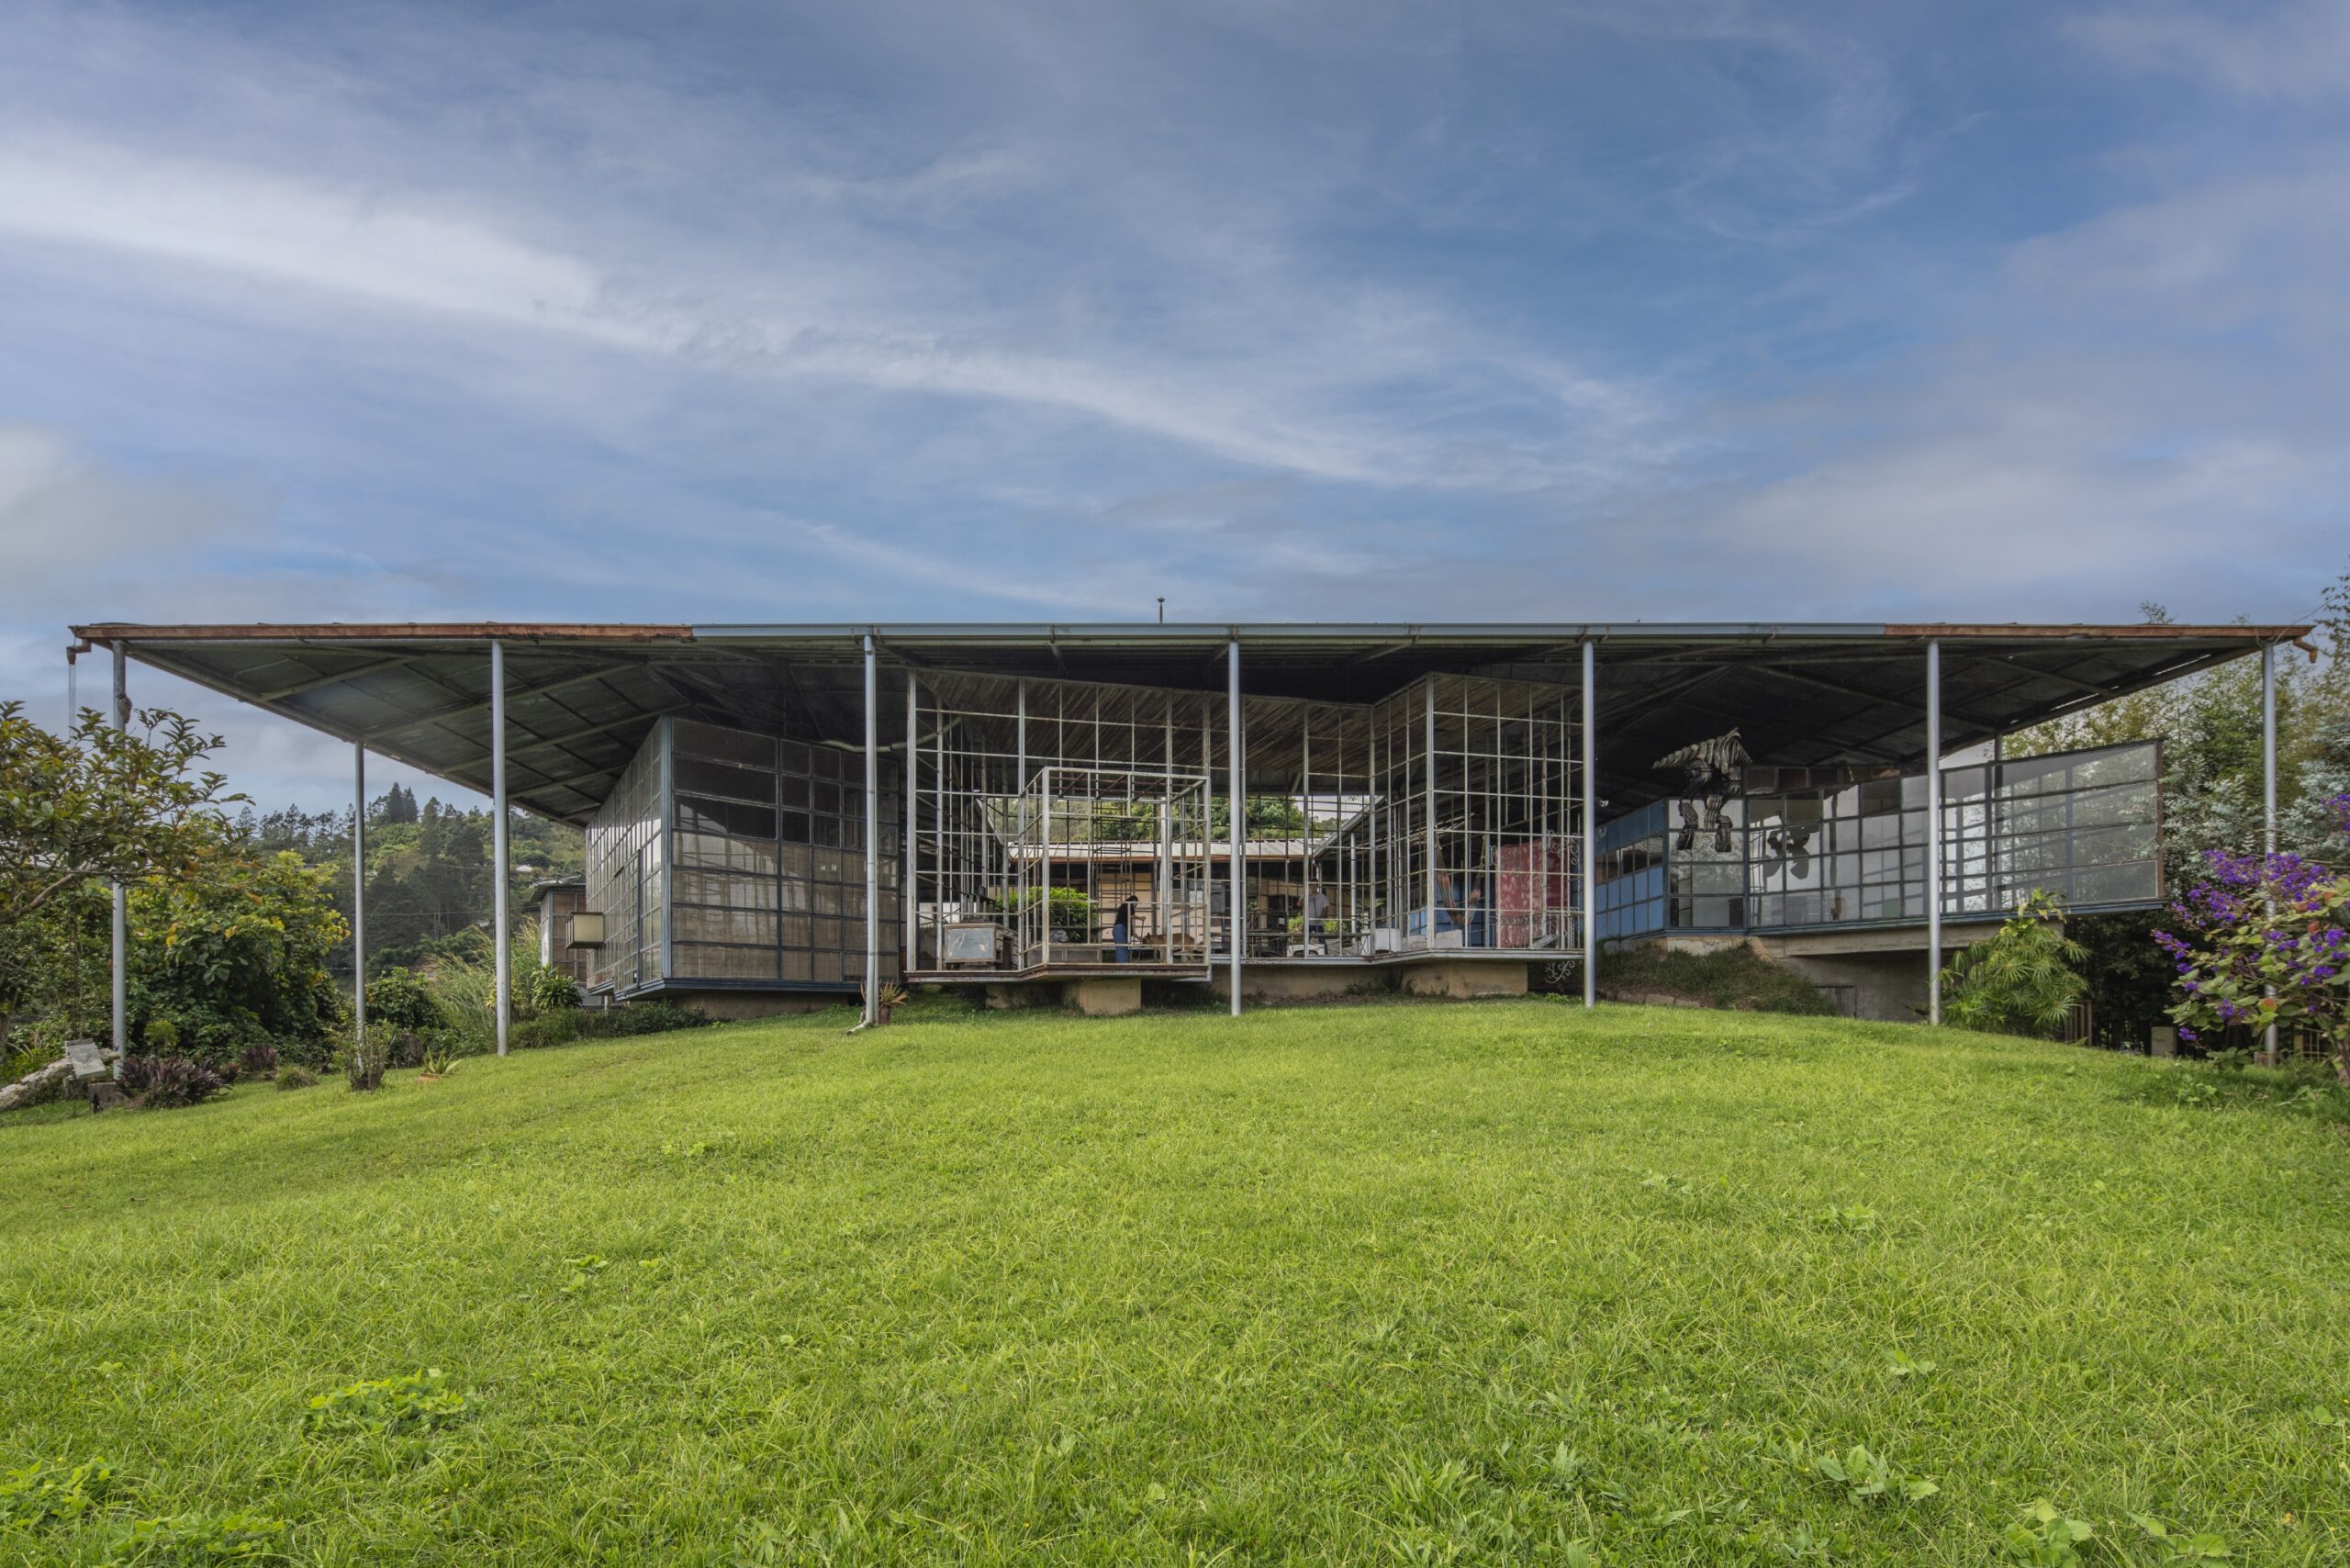
Standing as a definitive benchmark of Venezuelan tropical modernism at a single-family scale, Casa El Amarillo—affectionately known as “Villa Lutheon”—is conceived as a harmonious dialogue with nature. Designed by Jorge Castillo in 1975, the residence operates as both a tropical village and a modern shabono, structured to foster spontaneous interaction and architectural experimentation.
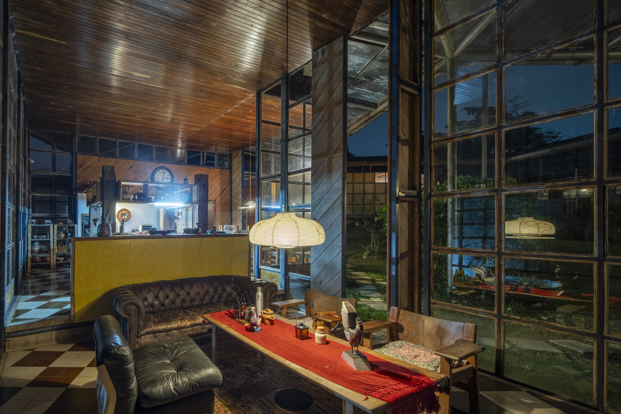
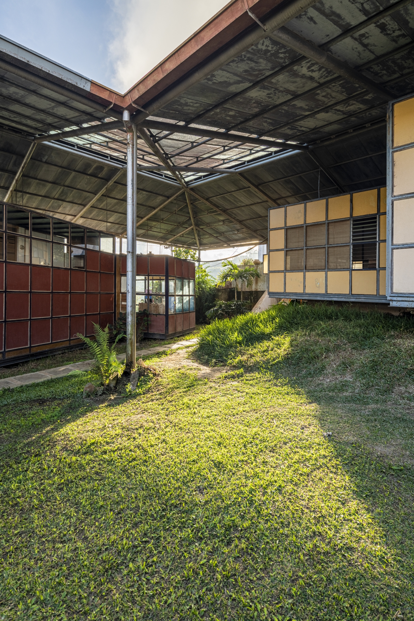
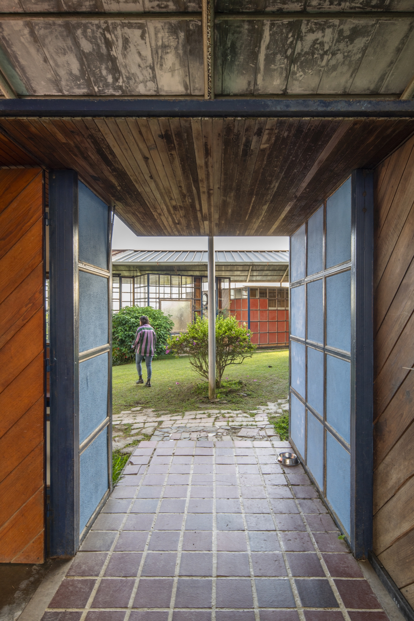
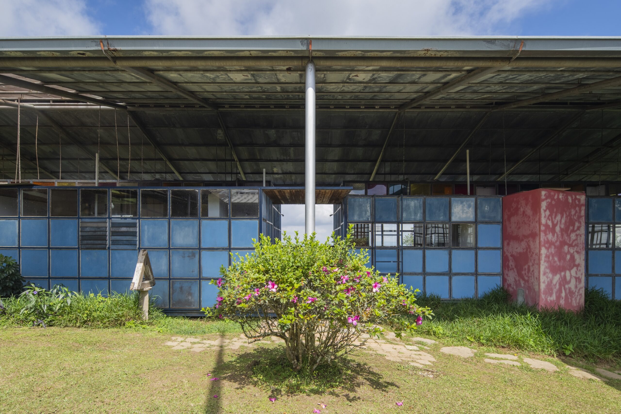
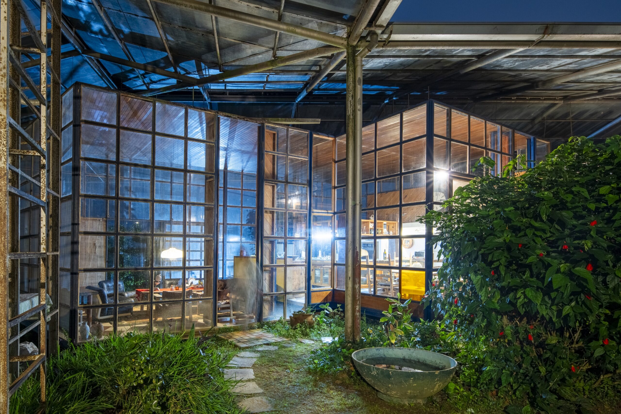
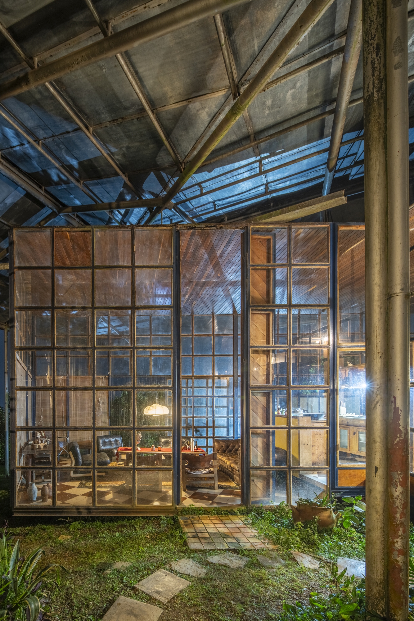
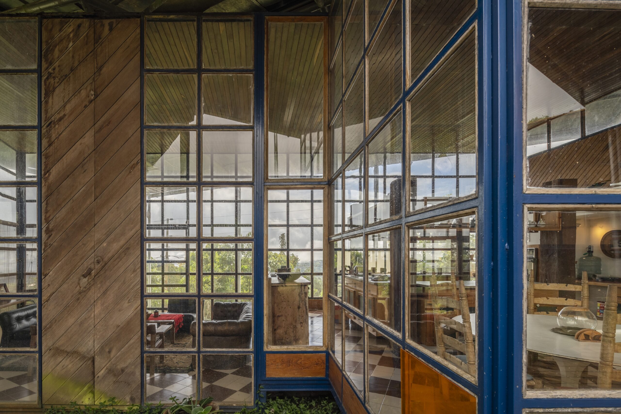
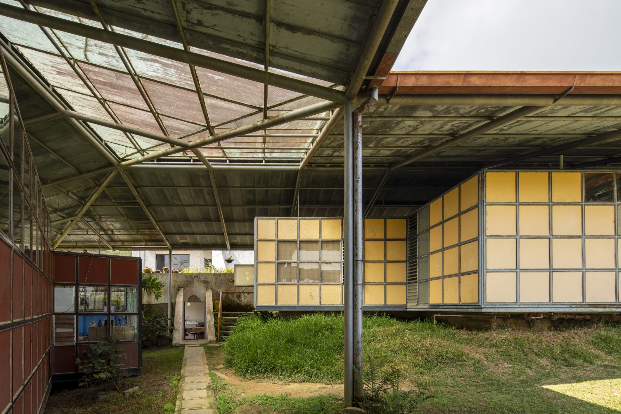
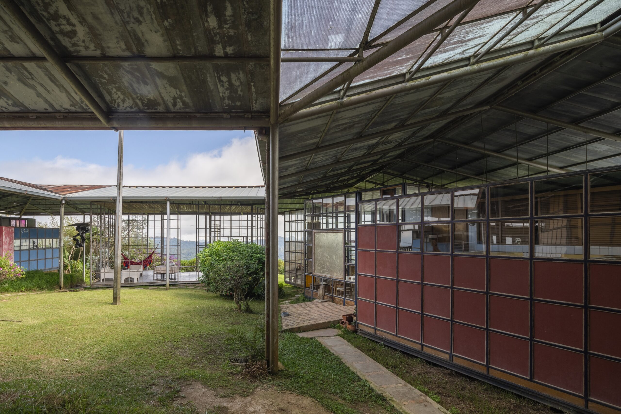
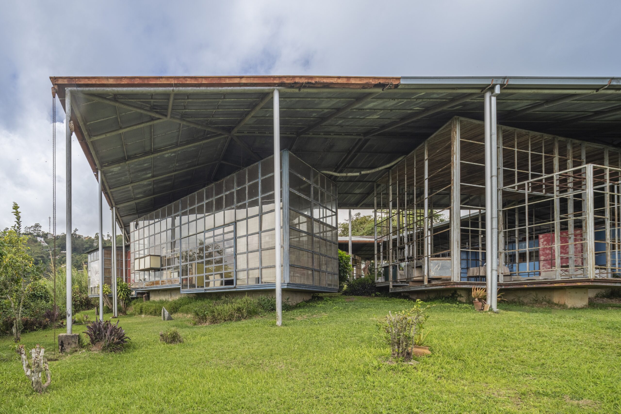
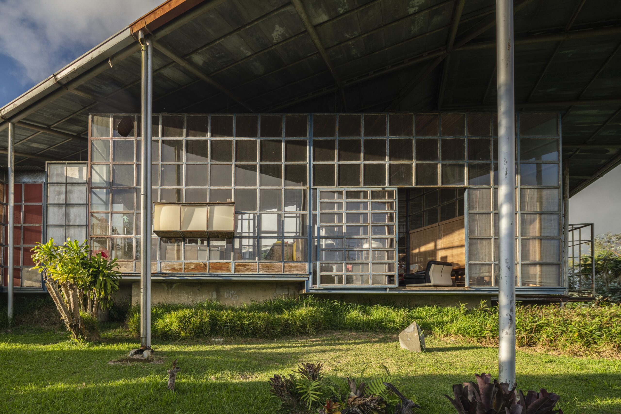
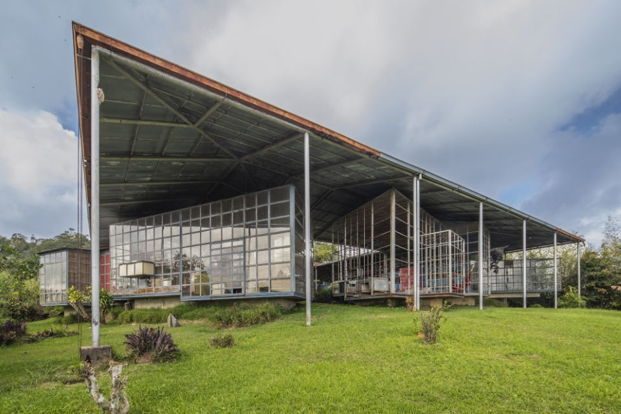
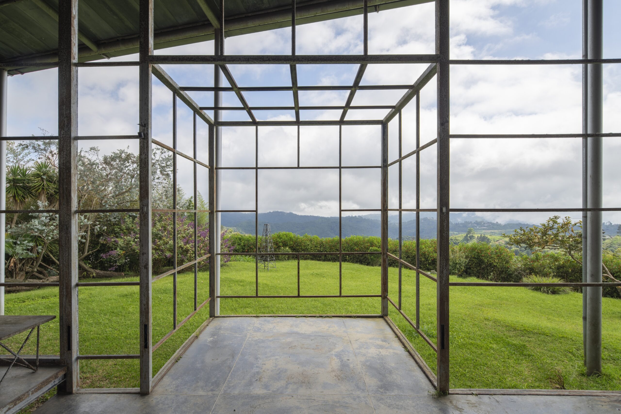
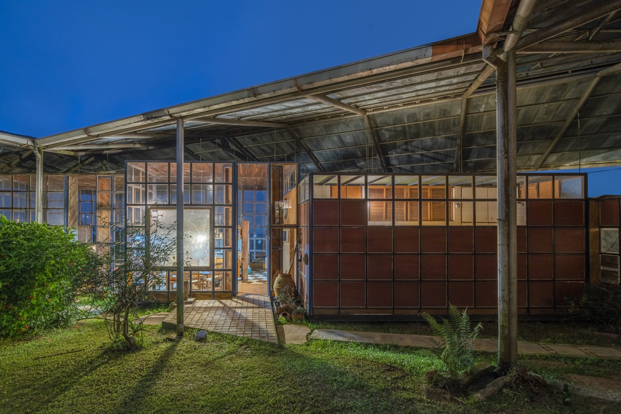
The house is composed of four lightweight volumes. Its self-supporting facades are constructed from a rigorous metal grid, allowing for a precise modulation that alternates voids, expansive glass, and polychromatic enclosures. This geometric composition creates a dynamic sieve of shadows and reflections, defining spaces that are simultaneously intimate, social, and highly permeable. Evoking the aesthetic of small “Eames” pavilions, these modules are arranged to generate transitional passageways (zaguanes) at varying scales, ultimately framing the arrival at a grand central courtyard. This strategic disposition ensures absolute visual continuity, allowing the eye to travel through one volume directly into the next, from one end of the property to the other.
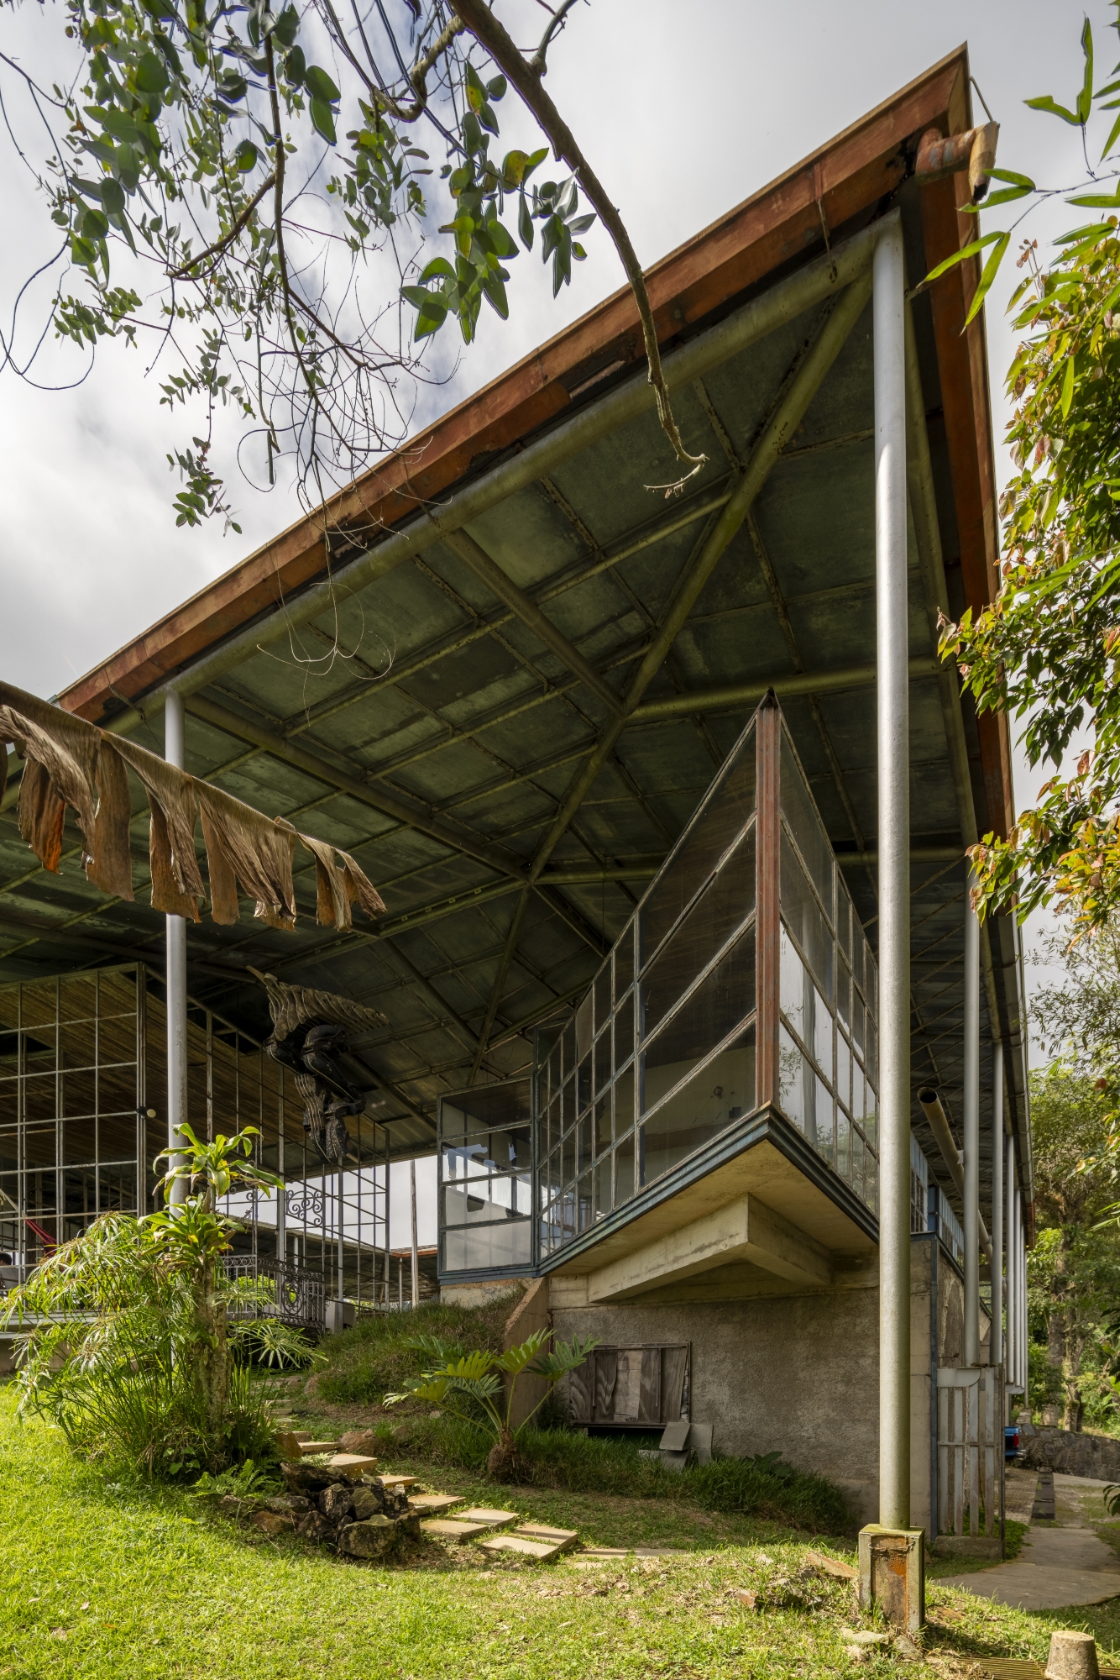
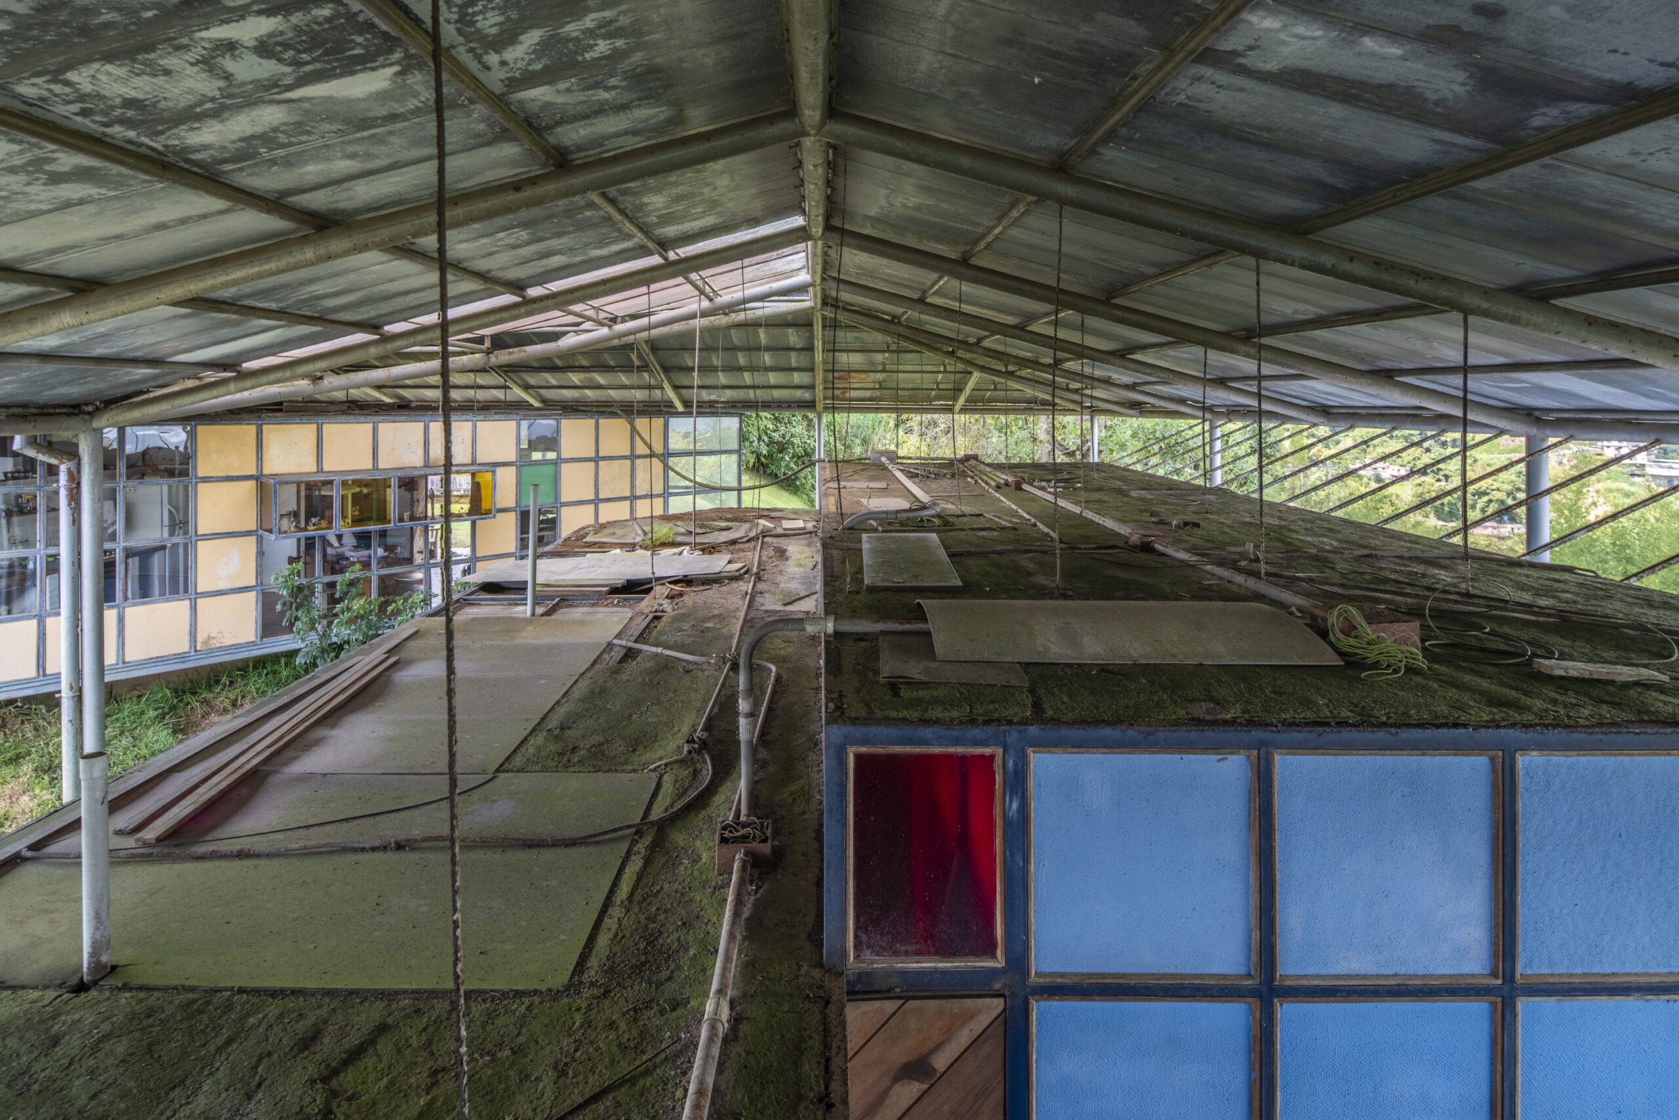
Resting on the irregular slope of the terrain, the modules are sheltered beneath a massive, unifying roof that asserts a strong horizontal datum. The roof’s supporting columns—slender struts that elegantly navigate the varying topographical heights—generate the sensation of a “metallic shabono” that defies gravity and appears to levitate. The resulting spatial experience functions as an interior cloister enveloped by a continuous viewpoint of the surrounding mountains. Tropical light, fresh breezes, the scent of vegetation, and the humidity of the rain are not kept at bay; rather, they are integrated as fundamental architectural materials, ensuring the structure remains in constant, playful contact with its environment.