CASA MÁGICA
Casa Mágica: A Temple of Color and Tropical Light Architecture by Alejandro Pietri (1992)
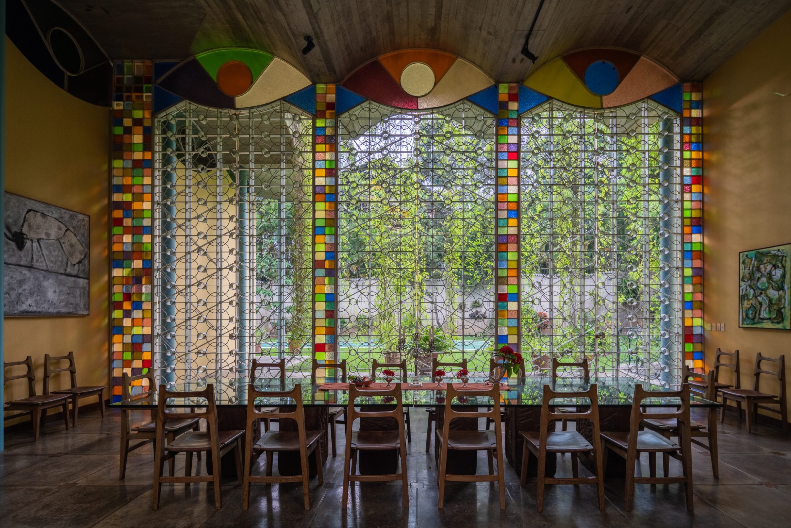
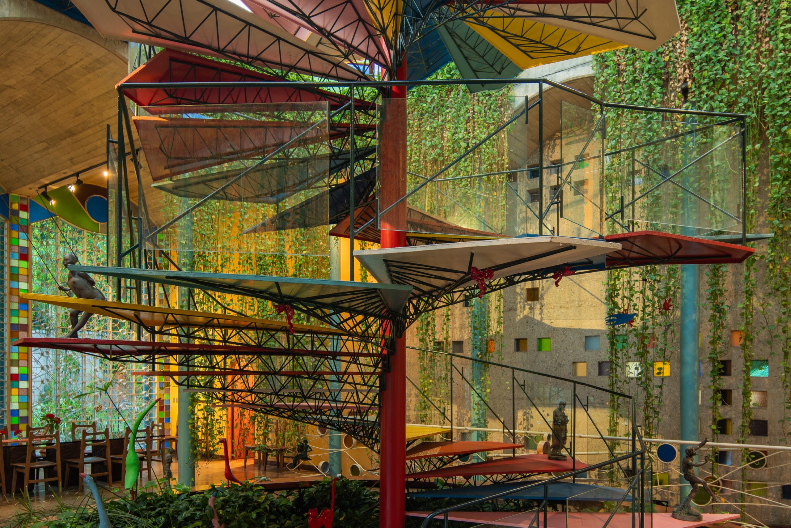
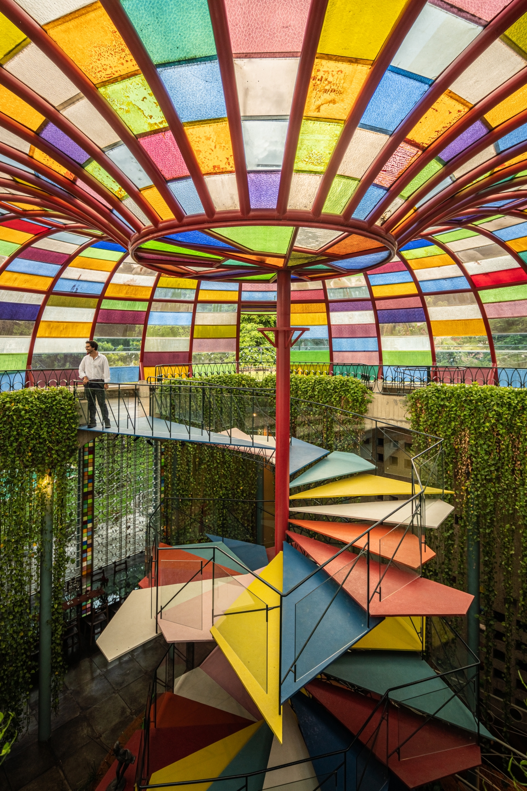
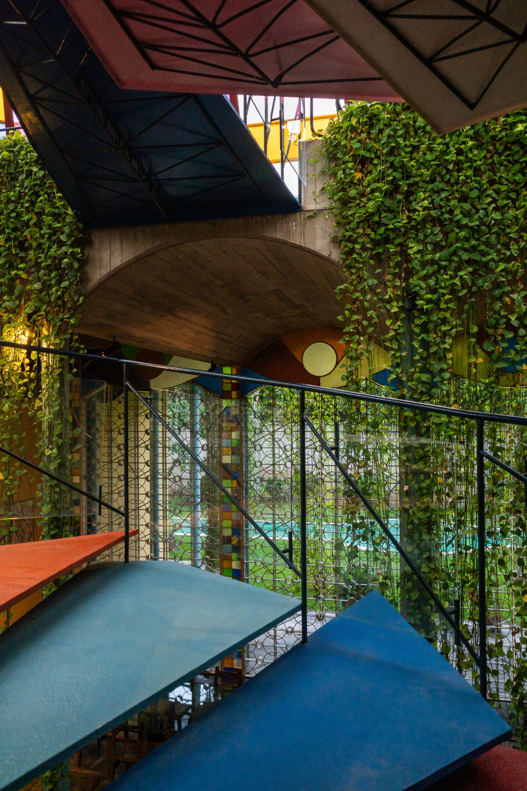
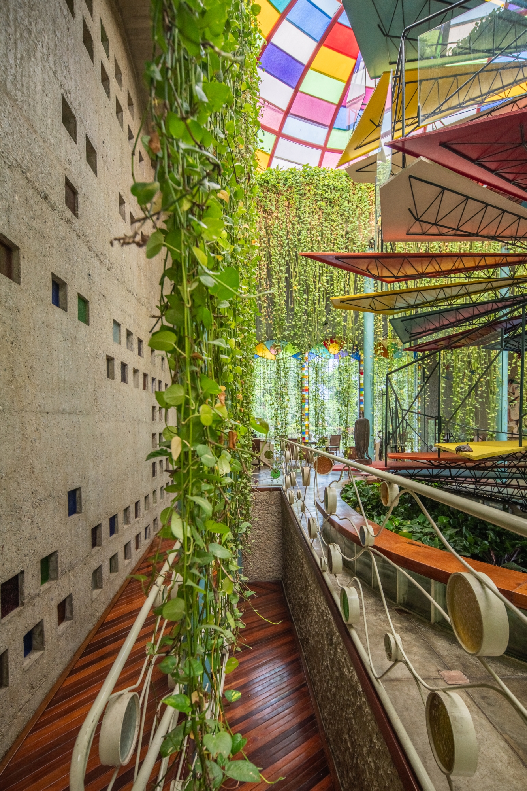
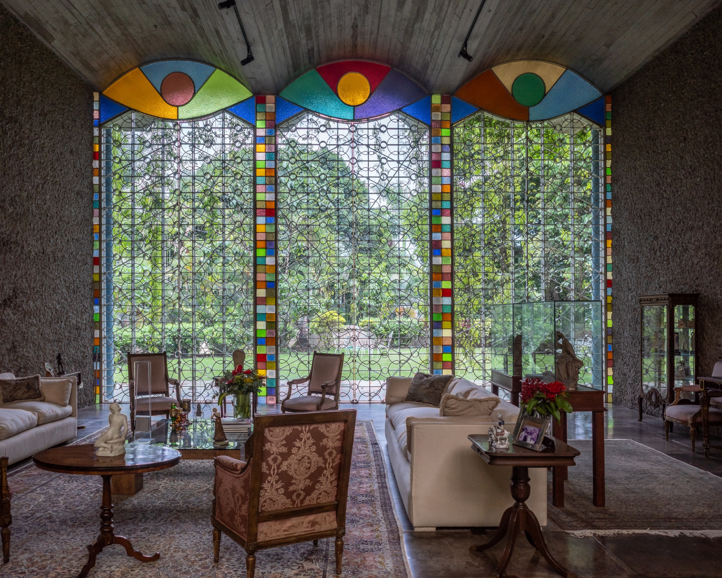
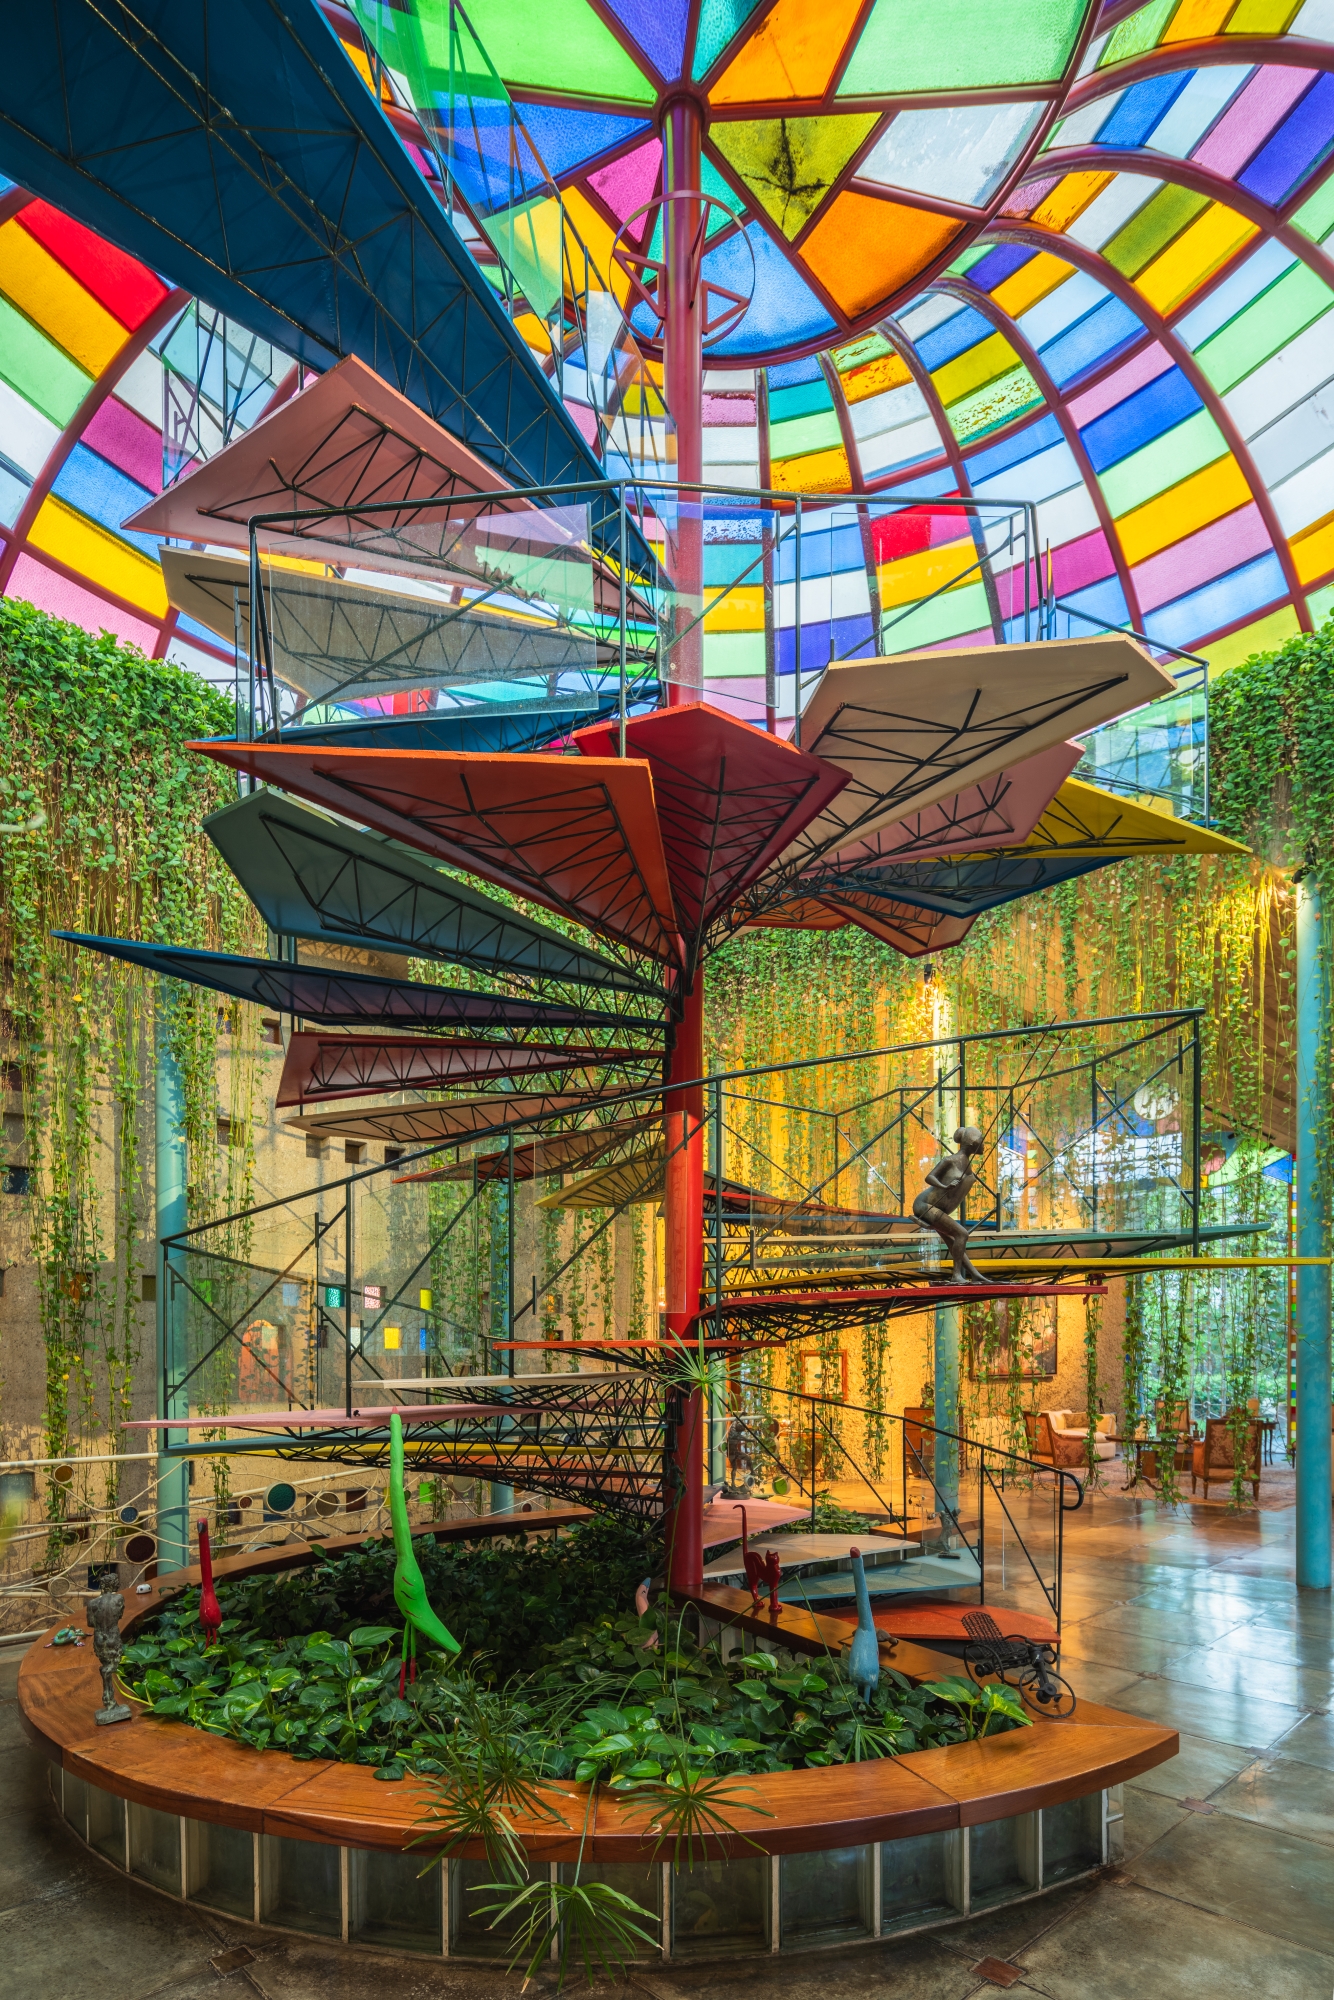
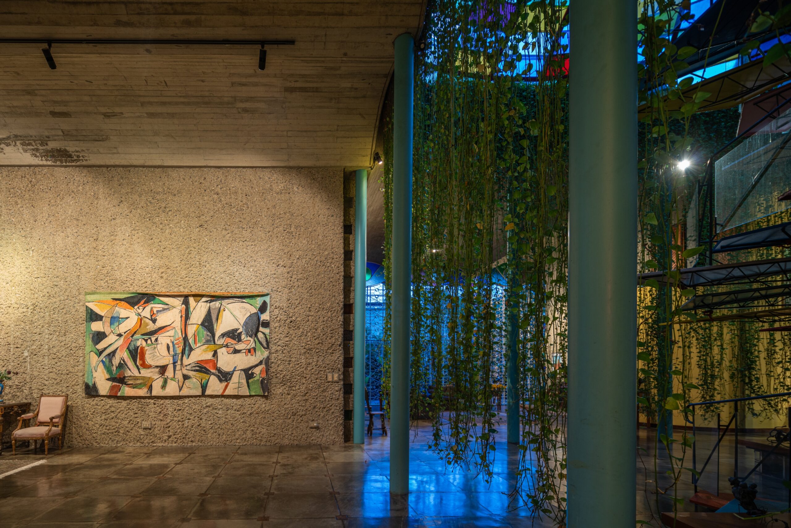
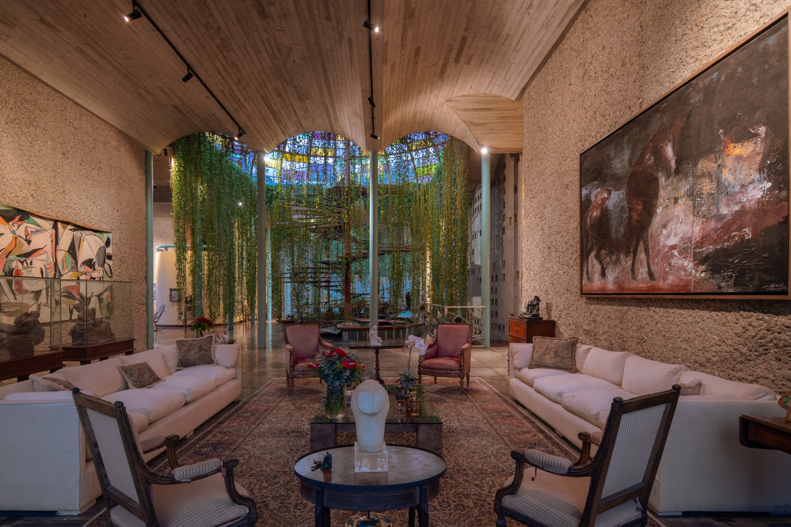
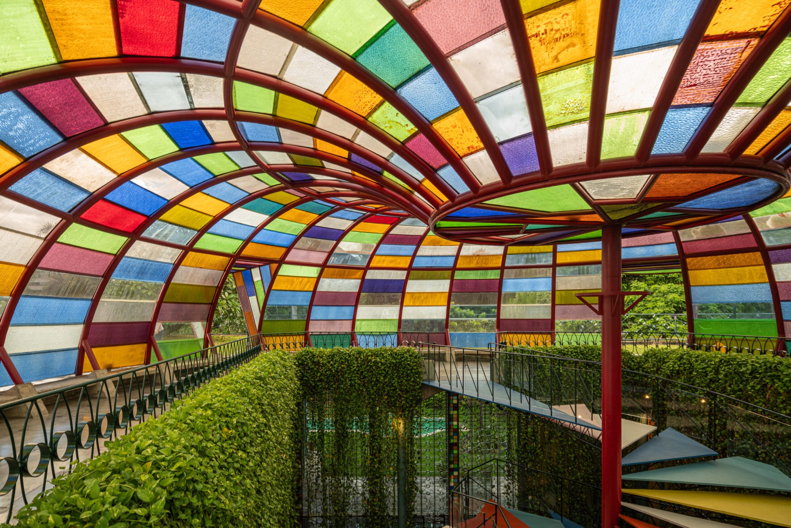
The heavy concrete vaults supported by slender columns evoke a temple devoted to color and tropical light. Its rectangular floor plan houses private spaces—such as the bedrooms, service areas, and the library—in its corners. In the center, forming a T-shape, the three double-height social wings are connected by very slender blue pillars: the dining room, the foyer, and the living room. Among them lies a sculptural spiral staircase that playfully invites you to ascend through its colored steps.
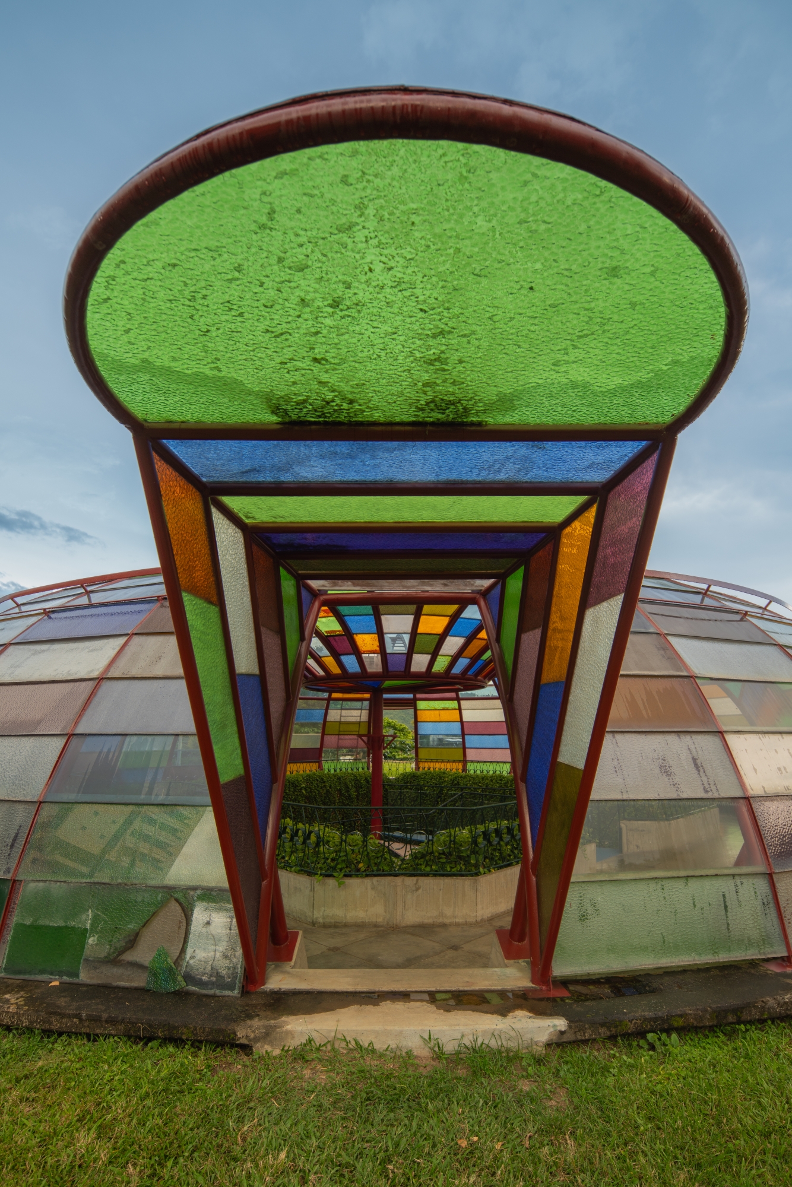
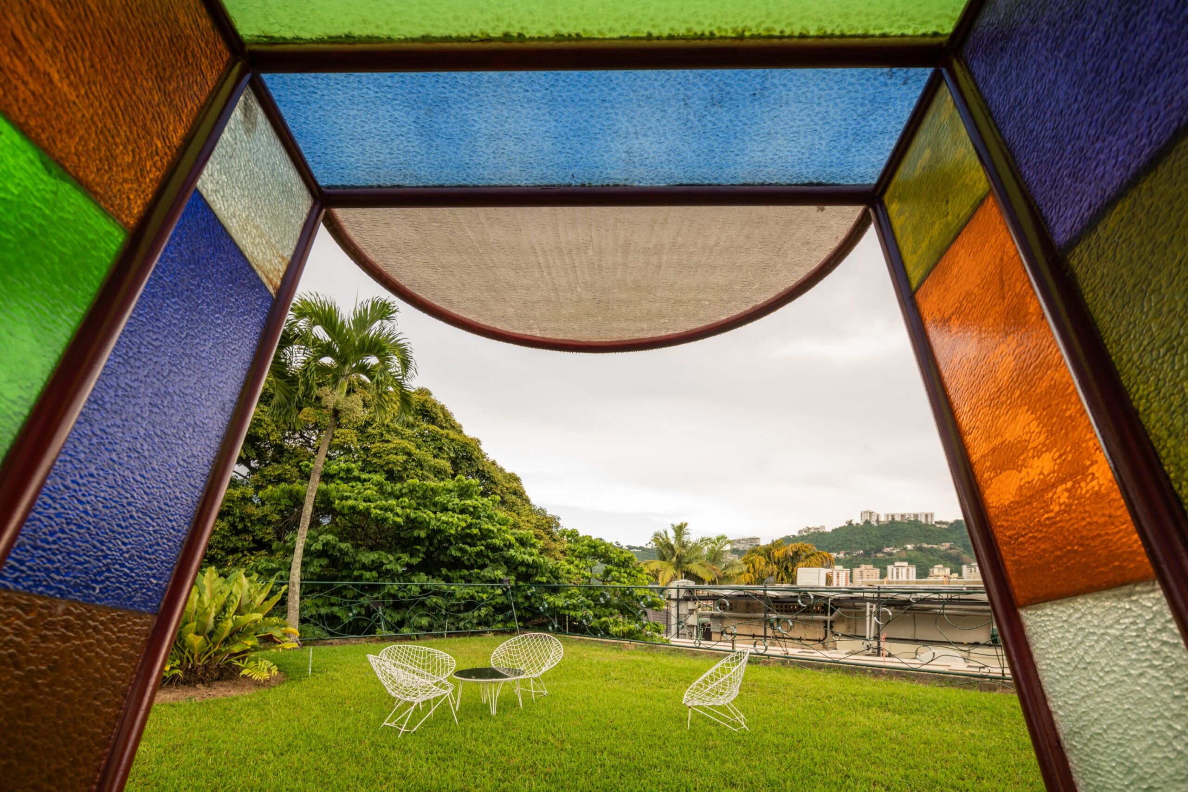
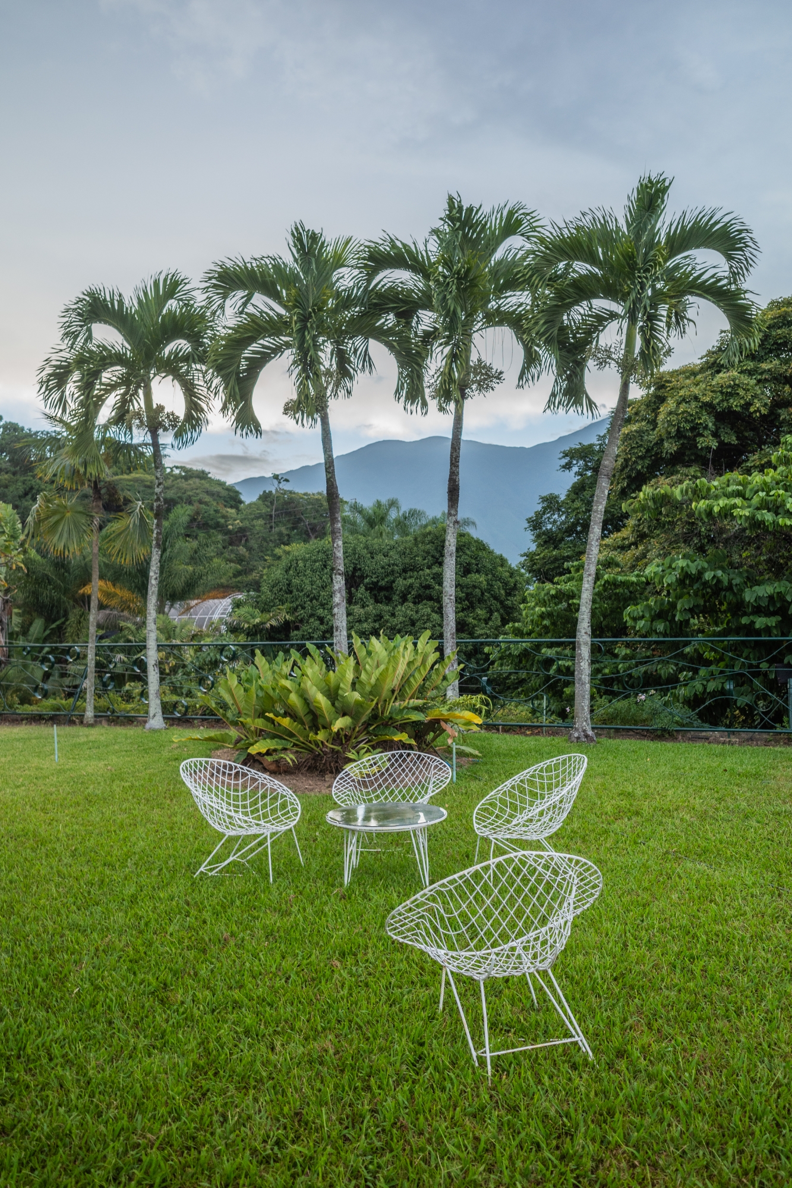
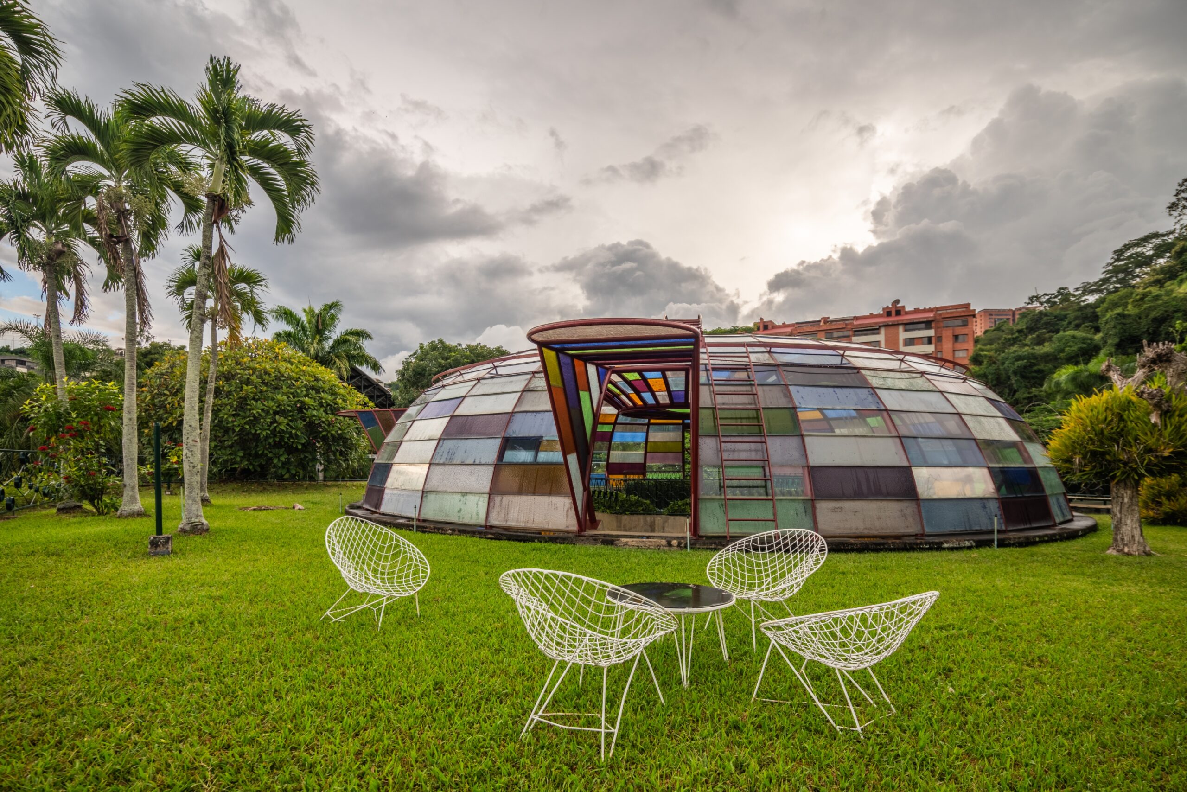
Reaching the top gives the sensation of emerging from a deep cave amidst hanging plants. You can truly grasp the proportion of the vaulted roof structure because, upon reaching the summit and looking outside the dome, you find a terrace planted with grass, palm trees, and shrubs. There, the boundaries vanish, leading you to believe that the house is solely a colored dome and that the rest of the rooms and service spaces are buried beneath the gardens.
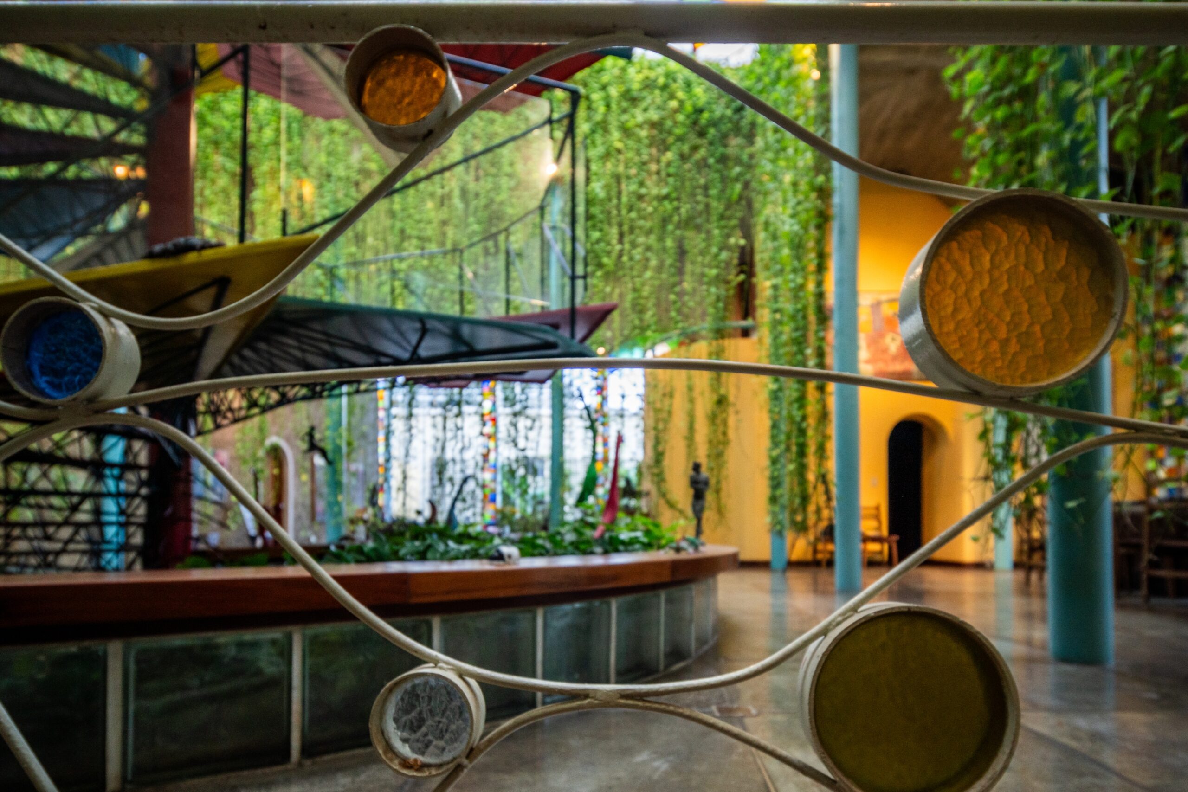
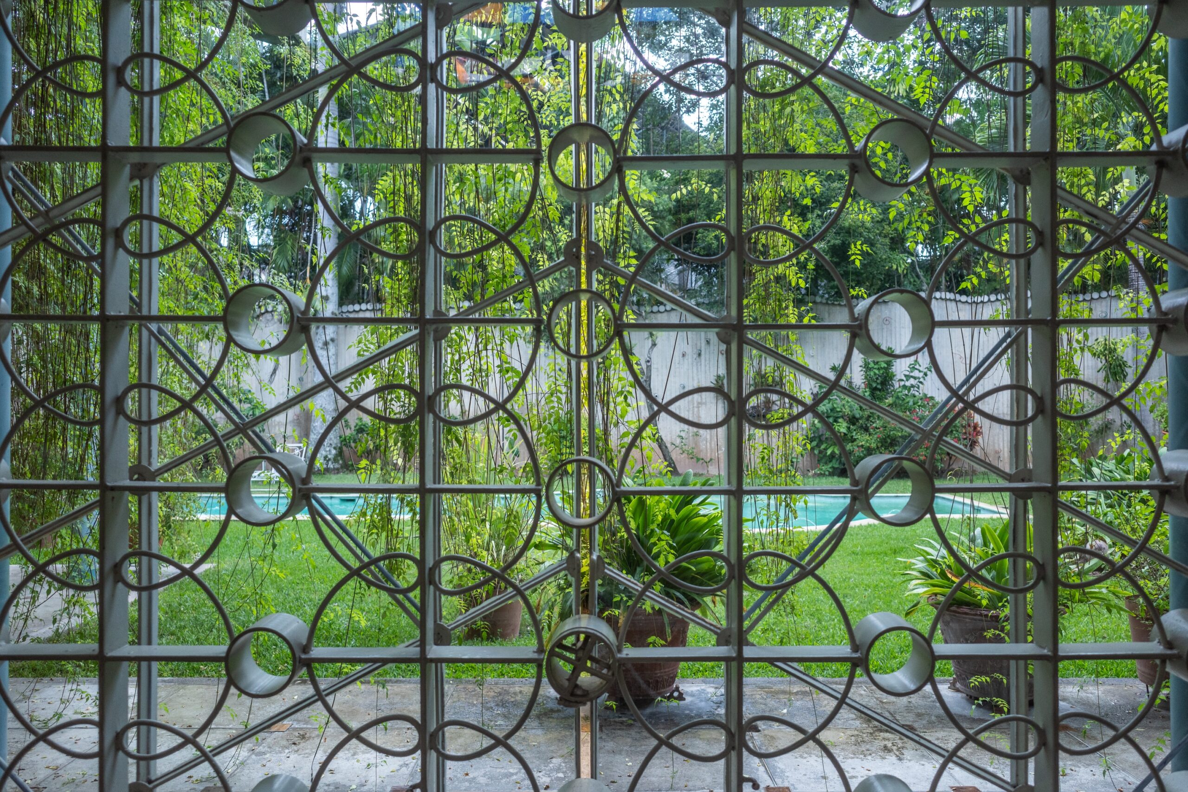
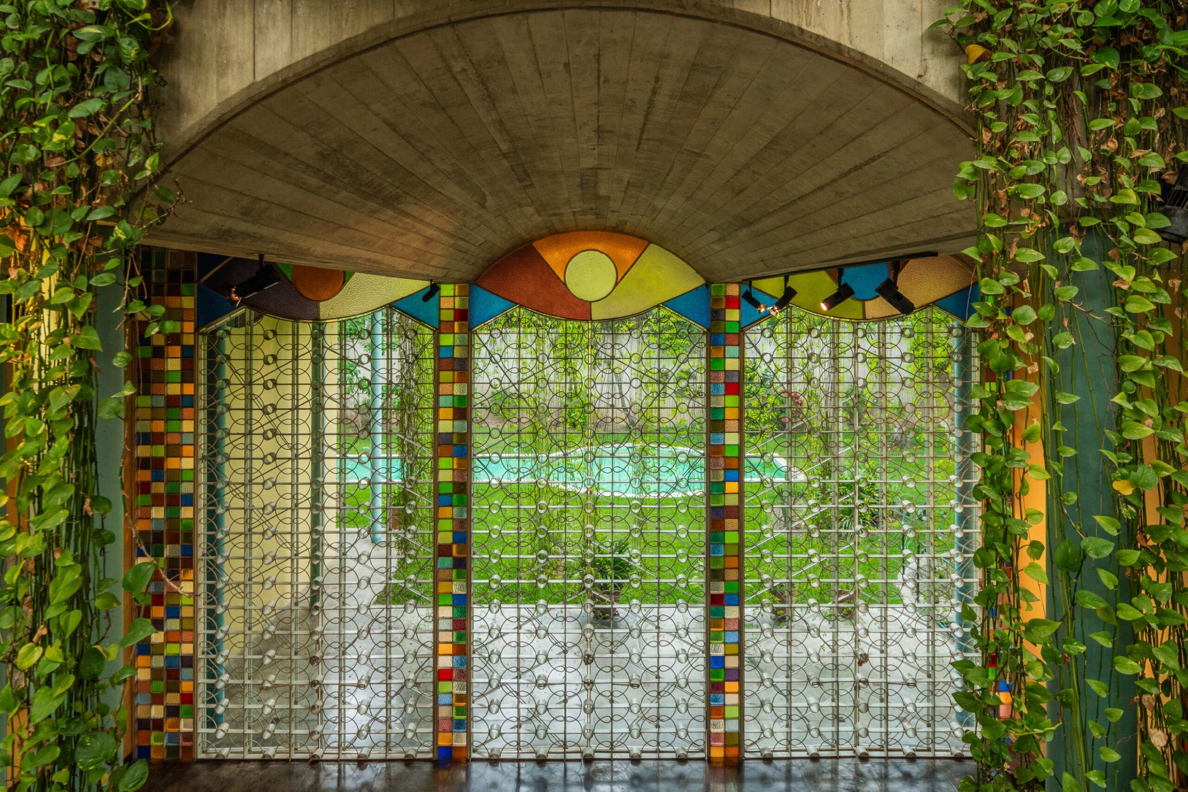
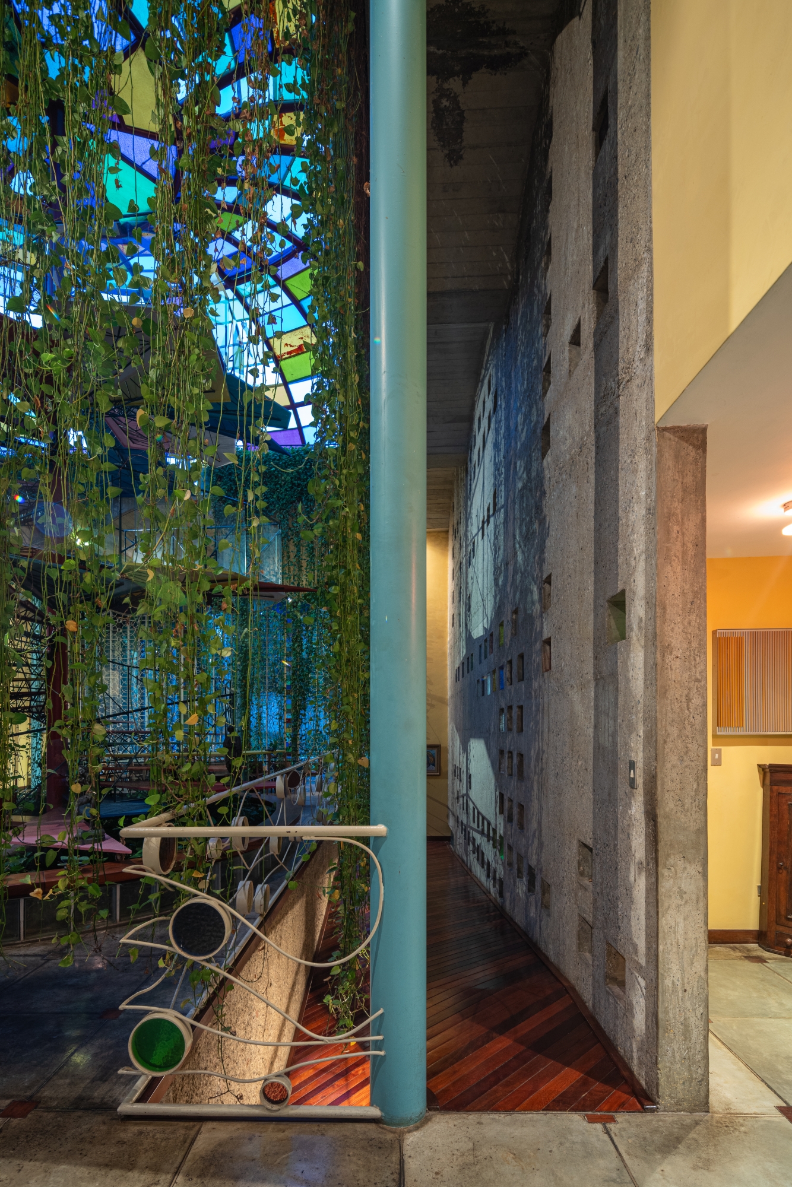
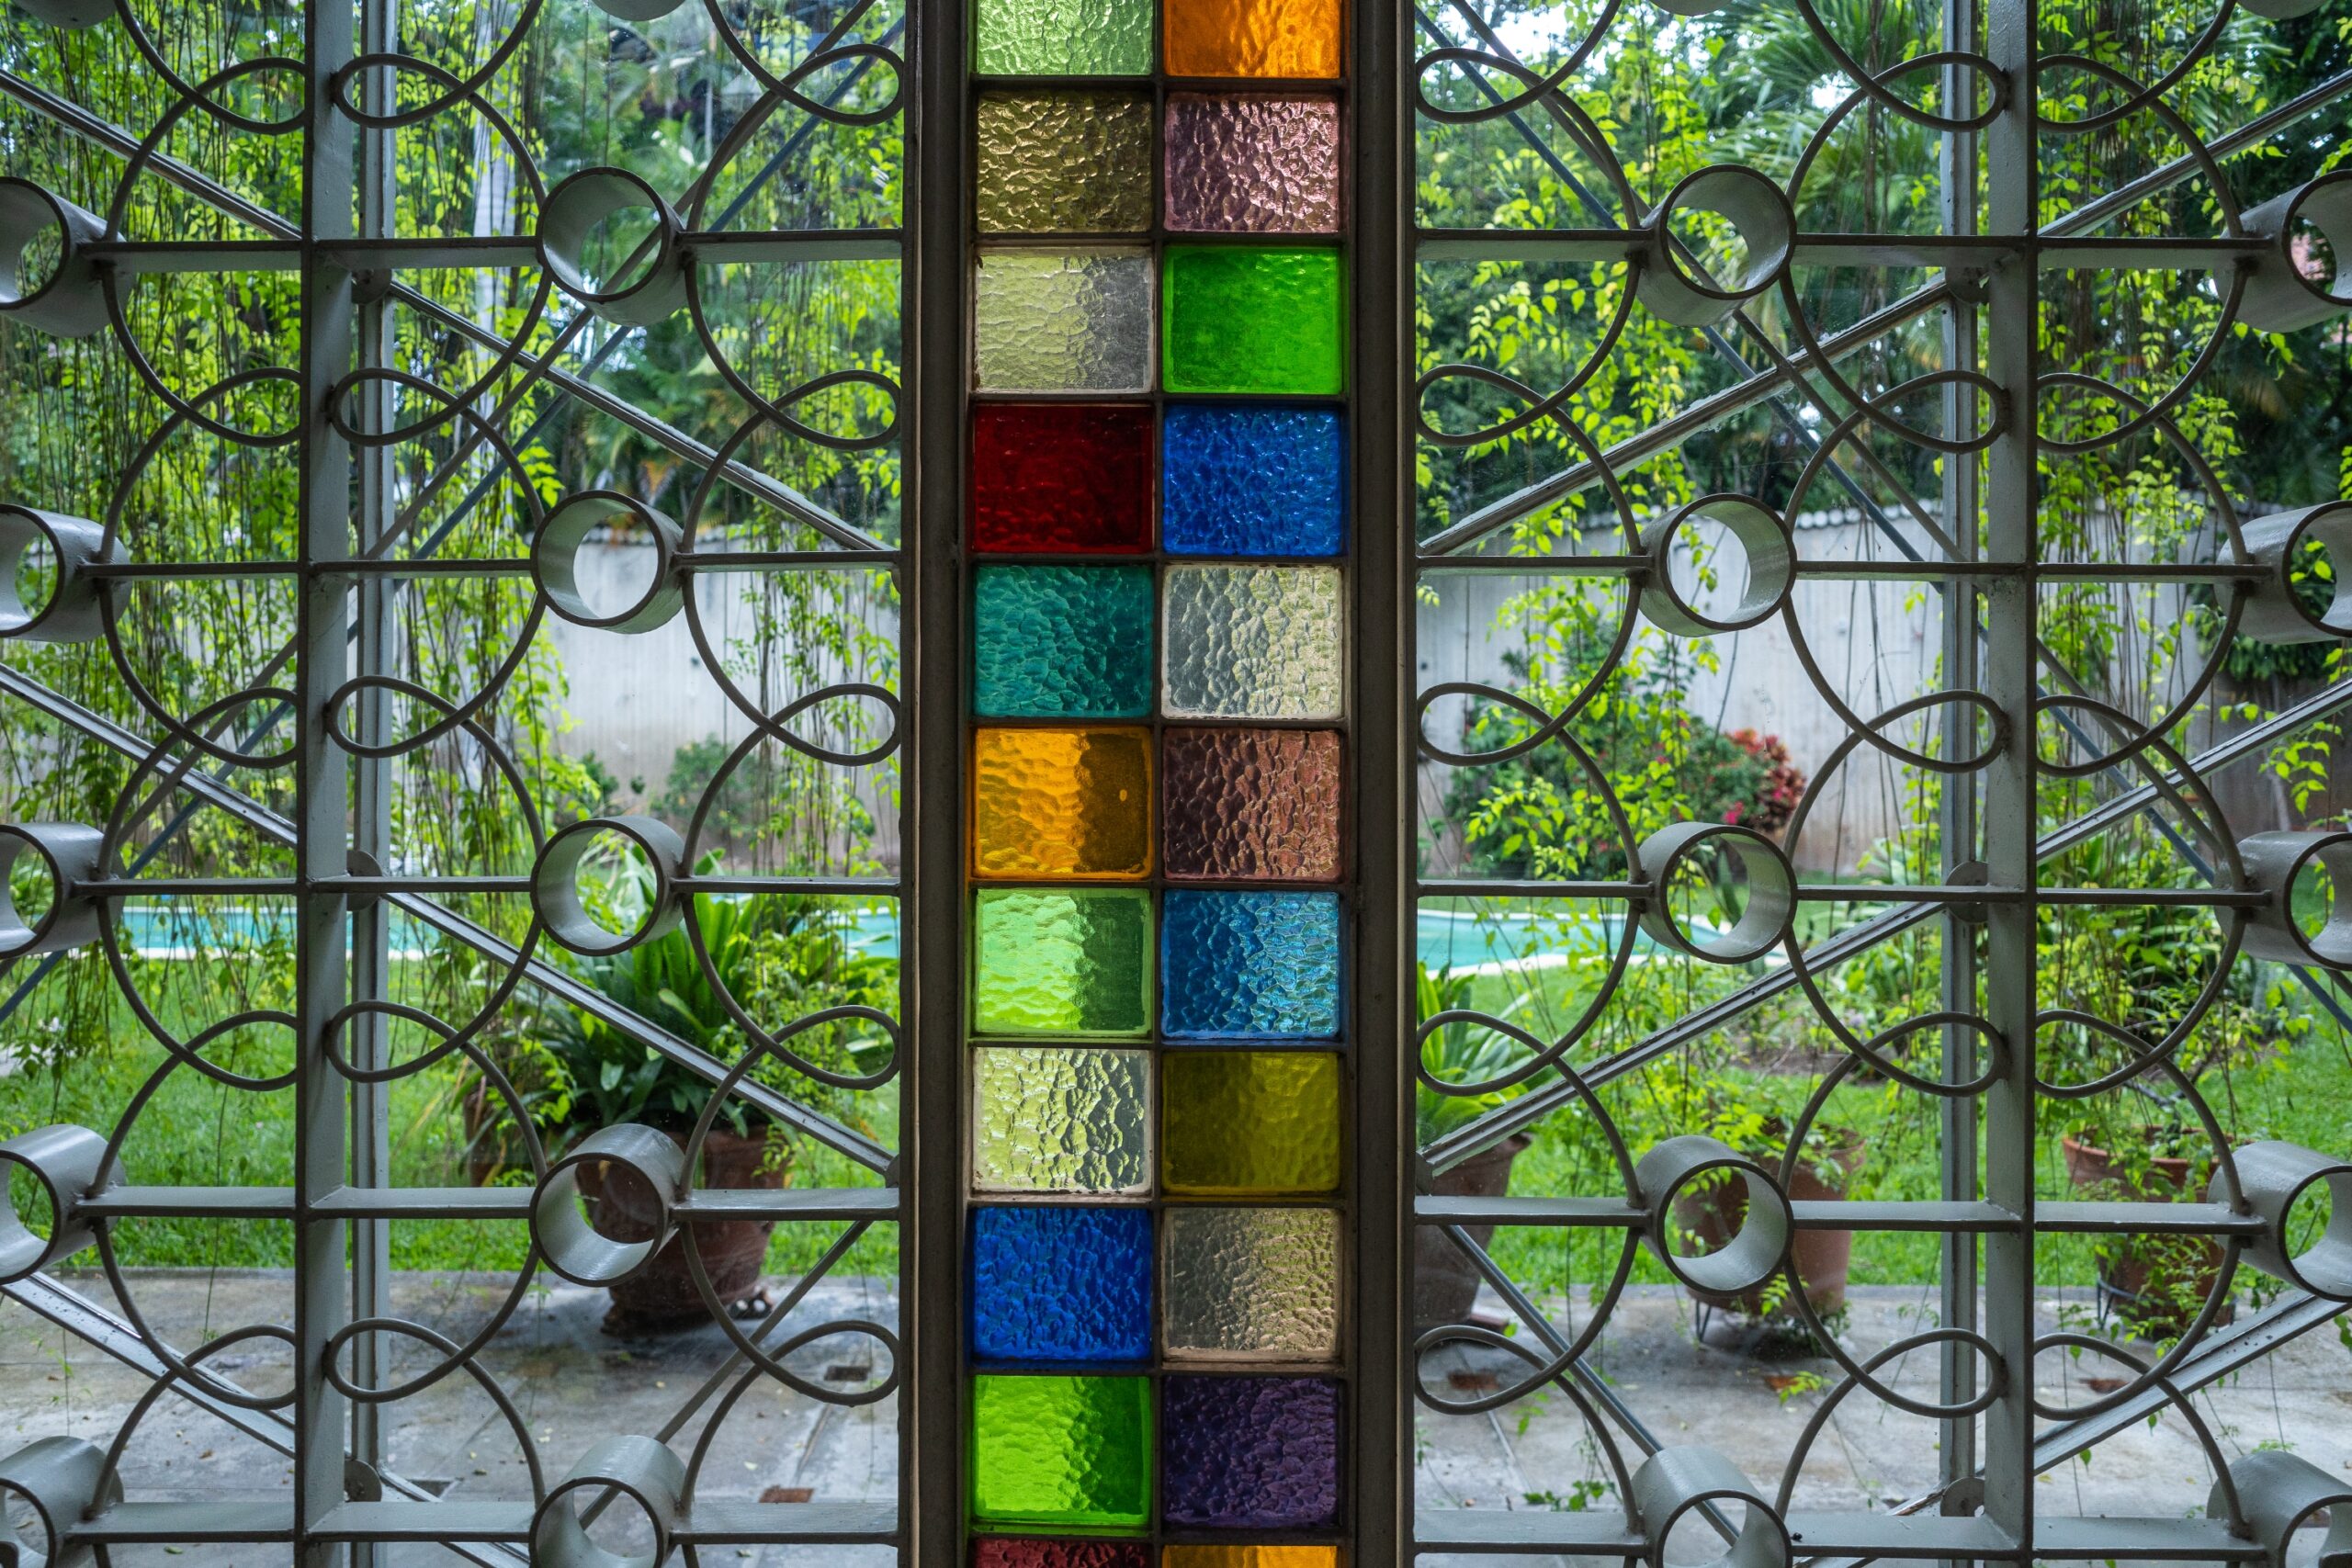
The house possesses an infinity of details: its grilles, railings, colored glass blocks, painted and twisted ironwork on the walls, concrete textures, metallic enclosures, and the woodwork in the library. The influences of Bruce Goff and Frank Lloyd Wright on Pietri are clearly discernible.
Pietri knew this would be his final work. Just as he understood his destiny, the house reminds us that, despite death, the legacy of ideas, passion, and the drive to conceive architecture endures. It remains not only in the physical realm but also permeates the spiritual space of those who helped build it, making them co-authors of crucial decisions, much like how cells contribute to the functioning of our lives.
For instance, the colors of the glass blocks were chosen randomly by the builders. Pietri desired for the house to embody organic and spontaneous decisions, much like life itself.